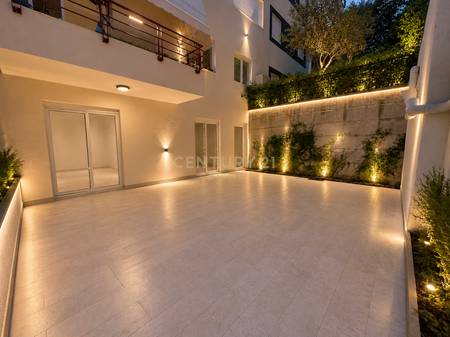
Gross Area 180m2
Interior Area 142m2
Bedrooms 3
Floor 7
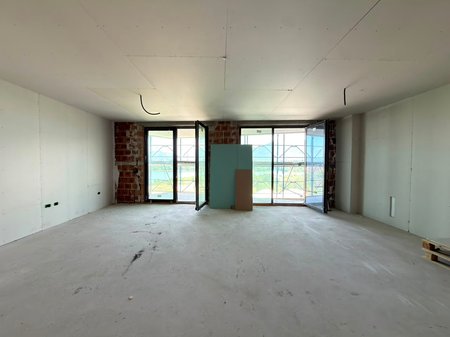
Status Under Construction
Type Apartment
Not Furnished
Website Views:287
Has Certificate: In certification process
Available
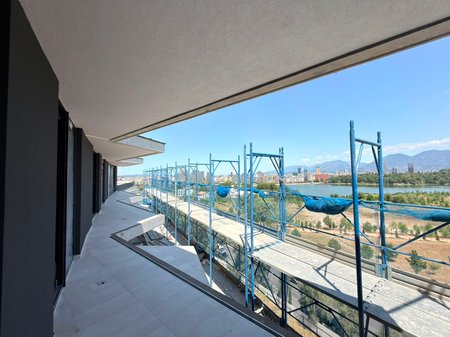
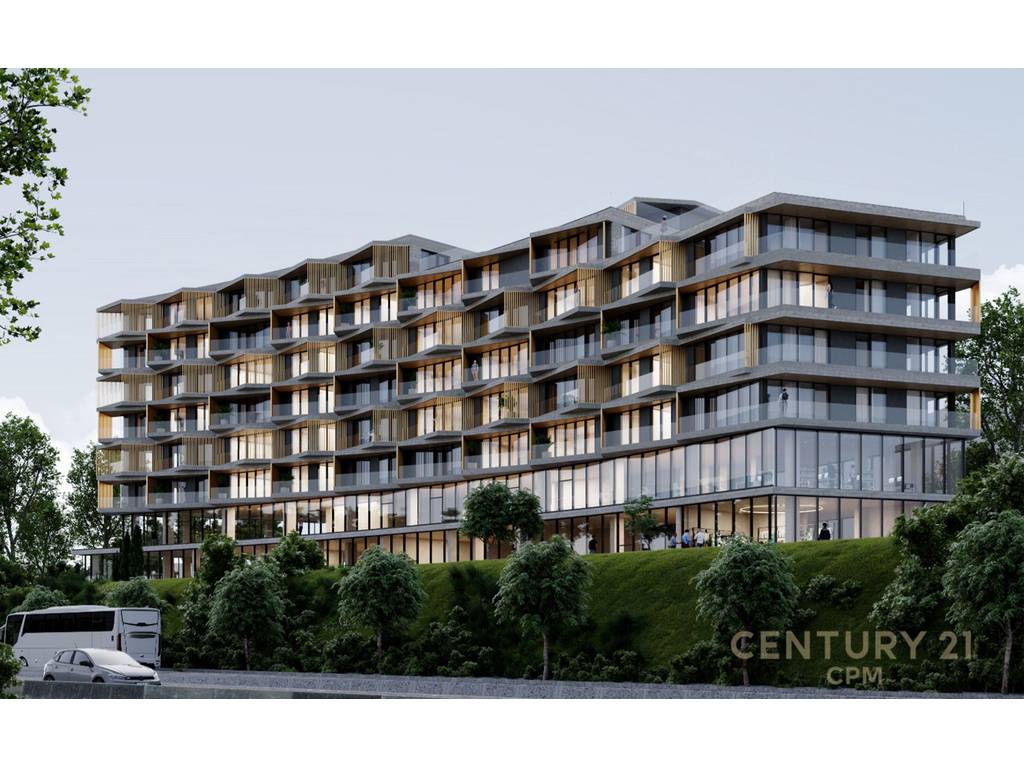
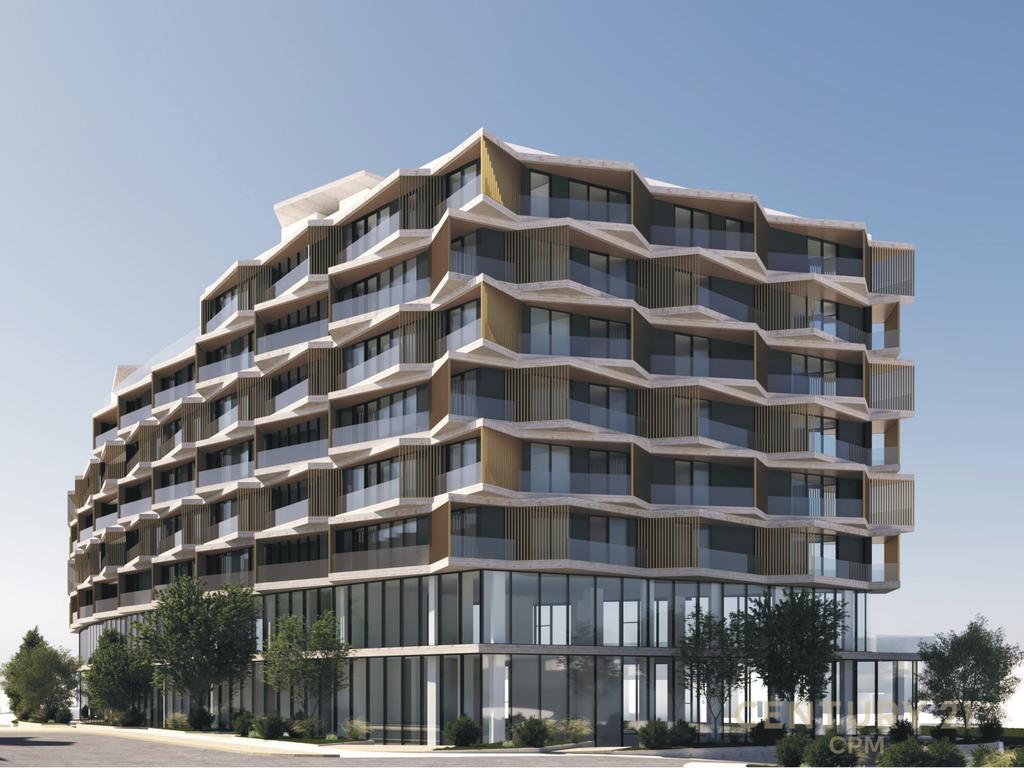
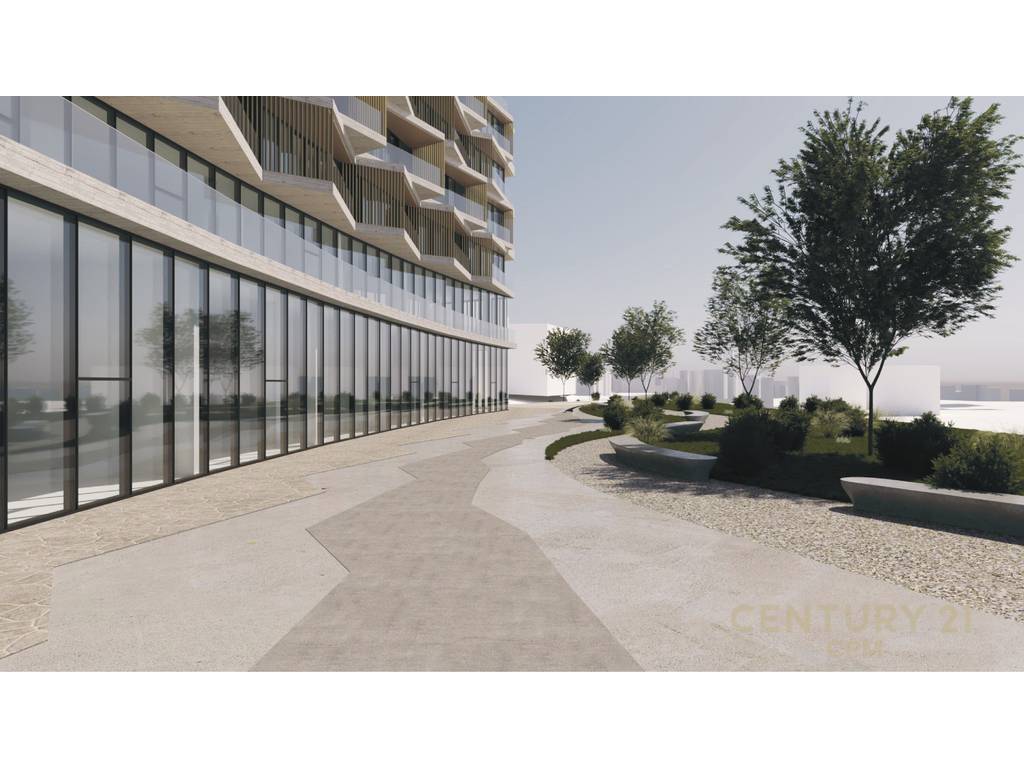

GRADIENT RESIDENCE It is a residential building positioned on Liqeni Thate Street, with stunning views between two lakes: Lake Tirana and "Liqeni Thate".
With a strategic position and close to nature, Gradient Residence is an ideal place for those seeking a comfortable lifestyle, with easy access to the city and Lake Park.
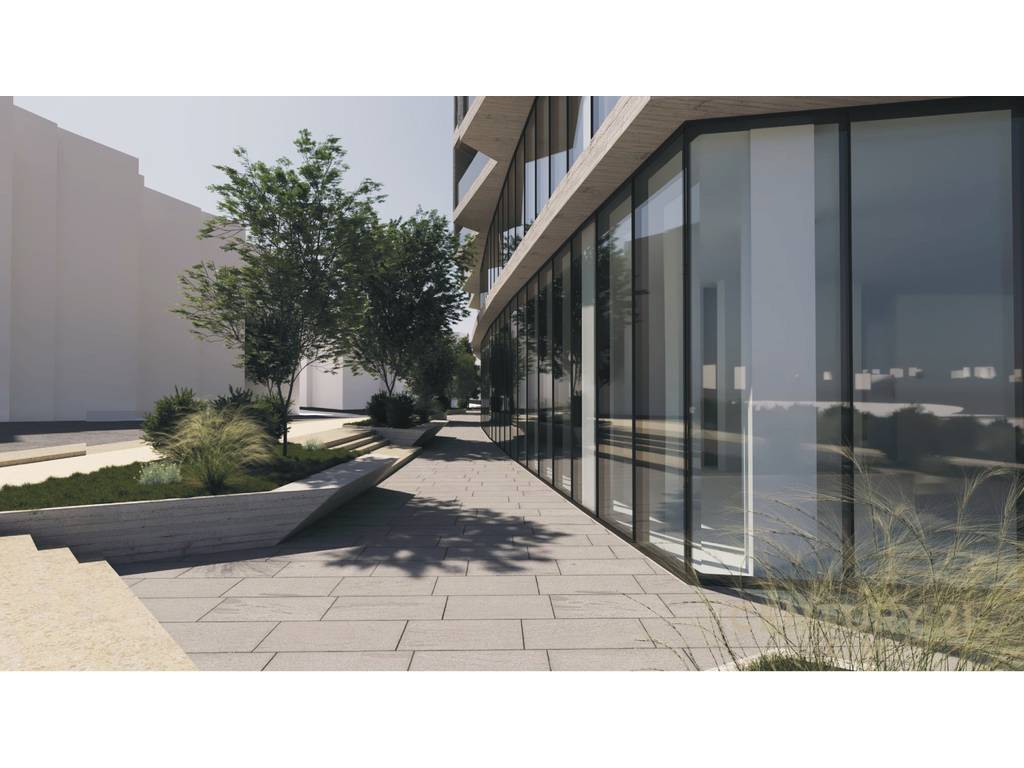
Gradient Residence is being developed on a 6189m2 plot of land, where the building structure occupies an area of 1364m2 and will have a common community space of 4825m2.
The building is divided into 2 levels, each with 2 SCHINDLER brand elevators with a capacity of 9 people.
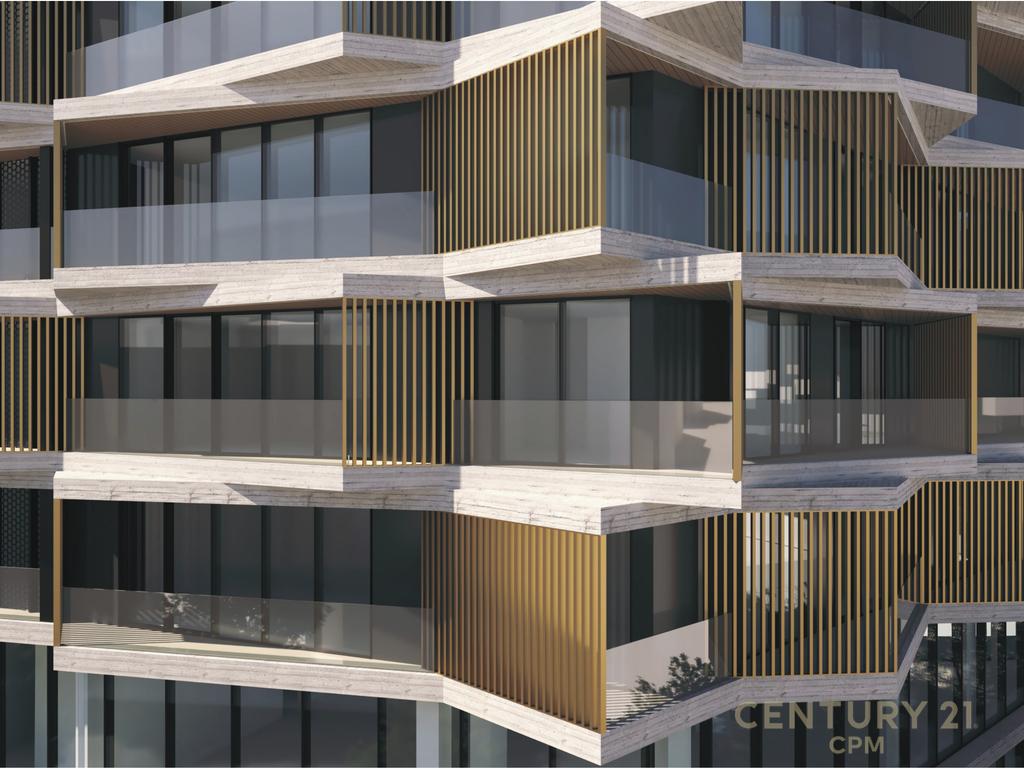
The high quality of construction is an important factor that makes the difference in constructions in the area and not only to ensure a quiet and comfortable life, noting the acoustic and thermal insulation of the glass facade or windows, after tests conducted on the facility, it amortizes up to 42dB (decibel).
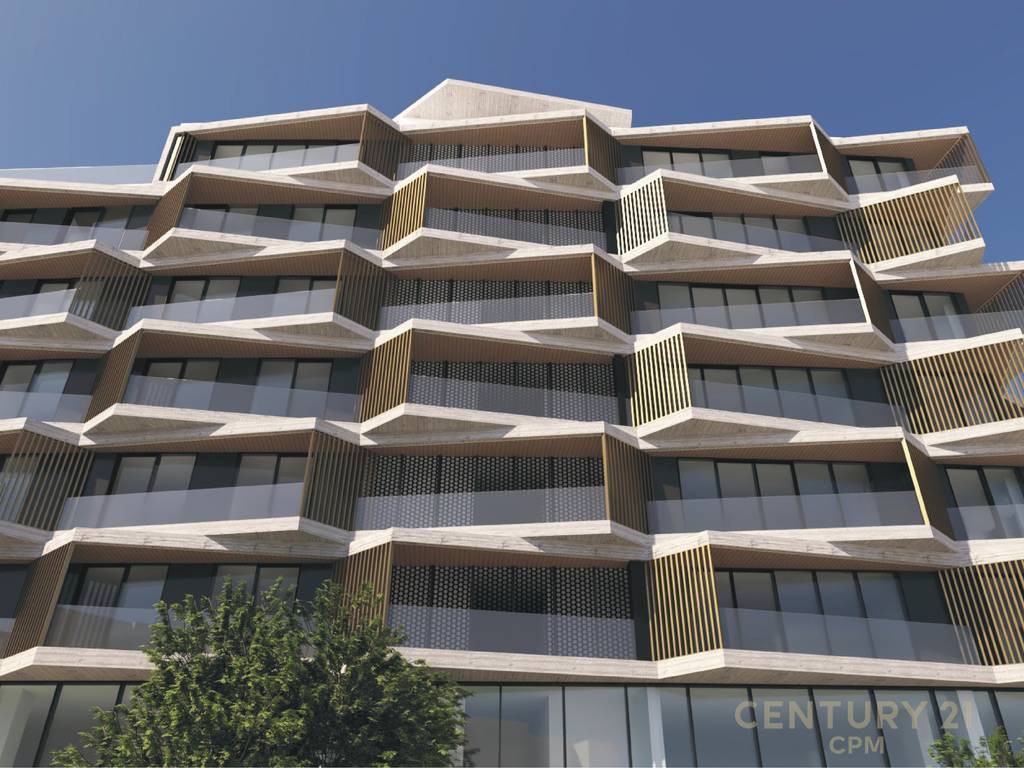
In GRADIENT there is a special dedicated area on each floor, designed only for technical purposes. It is located behind the concrete blocks of the stairs and elevators in the southern part of the building. The area occupies about 40 m² per floor, which makes it very suitable for the storage and maintenance of technical equipment. While it occupies space on the facade of the apartment, it provides natural ventilation for the equipment, while the area is protected by glass windows and a metal strip of glass.
POSSIBILITY TO PURCHASE IN INSTALLMENTS!
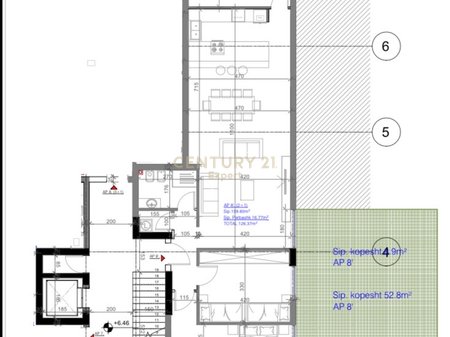
APARTMENT TYPE: 2+1+2 (K6_B29)
TOTAL AREA: 197.63M2
APARTMENT SURFACE 157.23M2 AND TOTAL APARTMENT 40.40M2
TECHNICAL FLOOR: 7
APARTMENT ORIENTATION: SOUTH-EAST-NORTH
ORGANIZATION: 1 LIVING ROOM + KITCHEN AREA, 2 BEDROOMS, 2 BATHROOMS, 4 BALCONIES.
GENERAL DATA
Area of the land being developed: 6189 m²
Land area occupied by the structure: 1364 m²
Number of floors above ground: 1, 6, 7 and 8 floors
Number of underground floors: 2 floors
Maximum height of the structure 29. 39m
Completion time frame: 48 months
FOR DETAILED INFORMATION CONTACT US!
Elevator: Yes
Not Furnished
Baths: 2
Living room:1
alarm
Central Vacuum Cleaning System
fire door
generator
Jacuzzi
Solar Hot Water
Hydromassage Bathtub
air conditioning
Dish Washer
Lift
Cable TV
Telephone
Airport
City Center
CountrySide
Shopping Center
Train Station
Historic Area
Police
public library
School
Public transports
Supermarket
Green areas
View to lake
view to mountain
View to city
view to garden
garden
Games room
Gym
swimming pool
Tennis Court
Garage
outdoor parking
Bathtub
Dryer
Wardrobes
Storage room
Indoor Parking
Cellaret
Wine Cellar
Shared Swimming Pool

Interested in this property? Fill out the form below, and our real estate experts will get back to you with more details, including scheduling a viewing and answering any questions you may have.
Determine how much interest you'll pay on your loan or savings with this easy-to-use tool.
Powered by BSP Real Estate CRM