Gross Area 535m2
Interior Area 335m2
Bedrooms 3
Floor 3
Status New
Type Villa
Semi Furnished
Website Views:428
Has Certificate: In certification process
Available
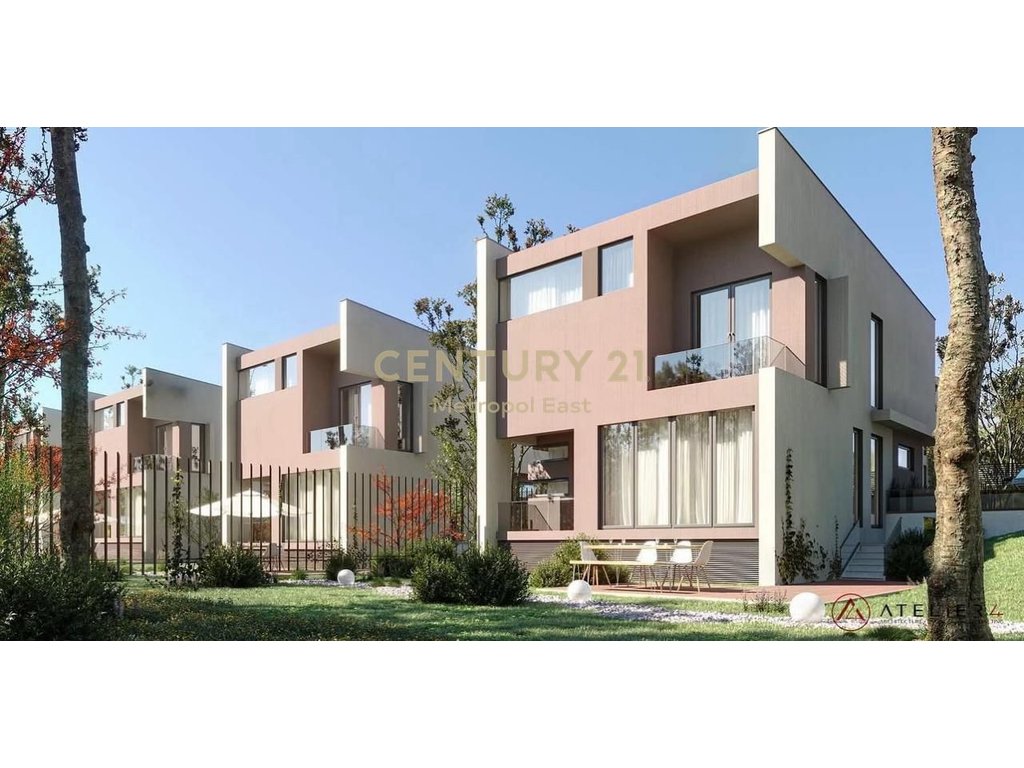
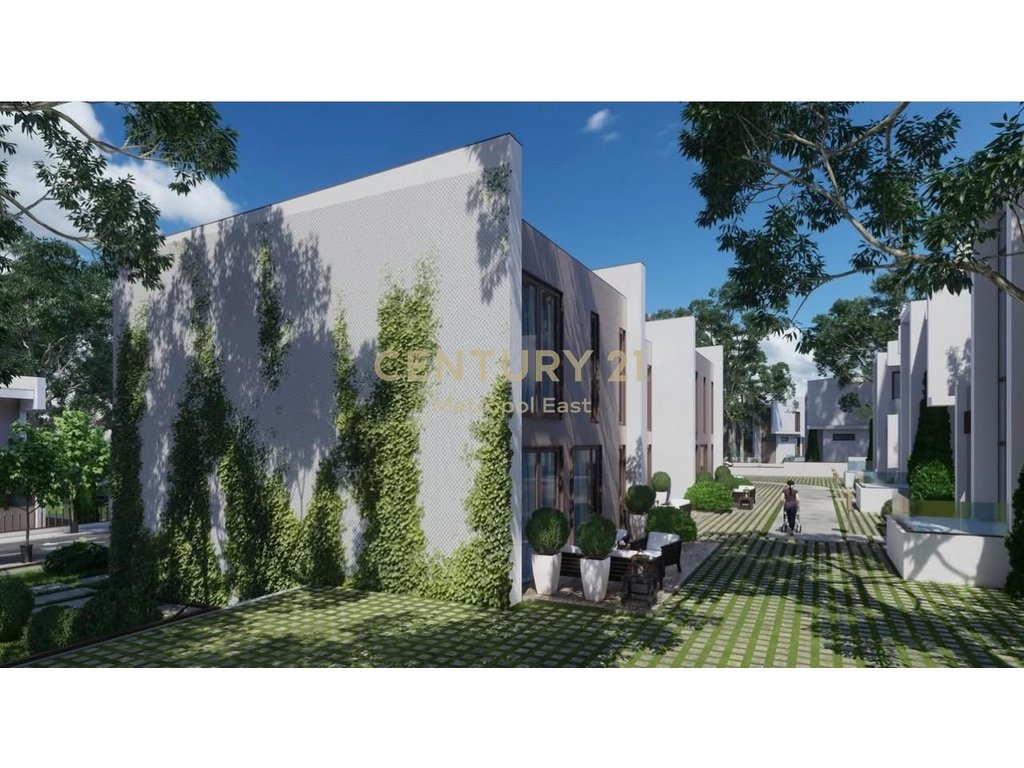
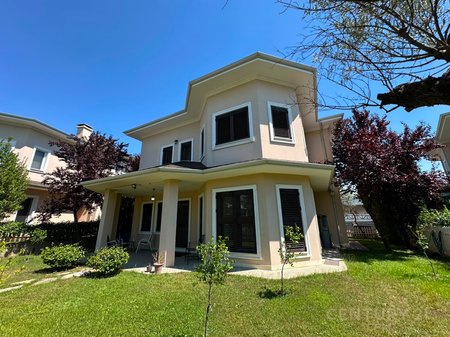
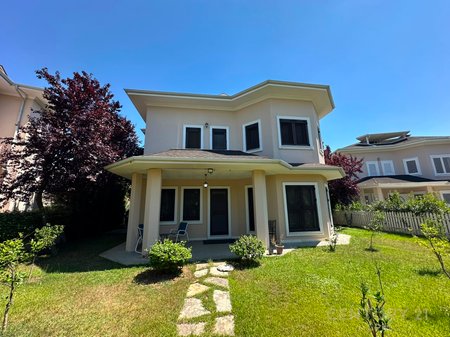
Type of villa: Individual with 3 floors (1 basement floor + 2 above ground floors)
Approximate building area:
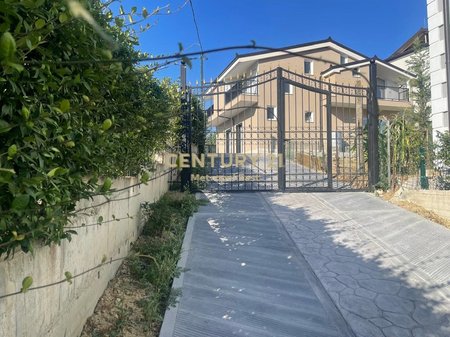
About 250 m² total construction Positioning in the complex: Villa with optimal orientation for natural light, with easy access to the internal roads of the residence. Designed by: Atelier 4
Internal organization: Floor -1 (Basement):
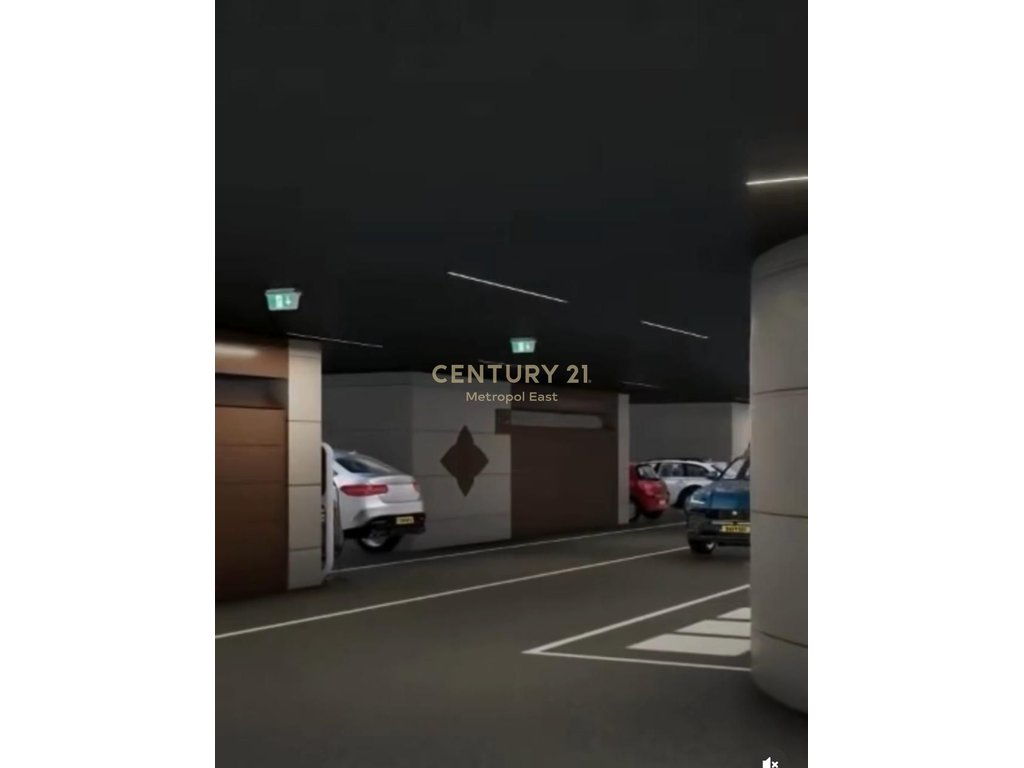
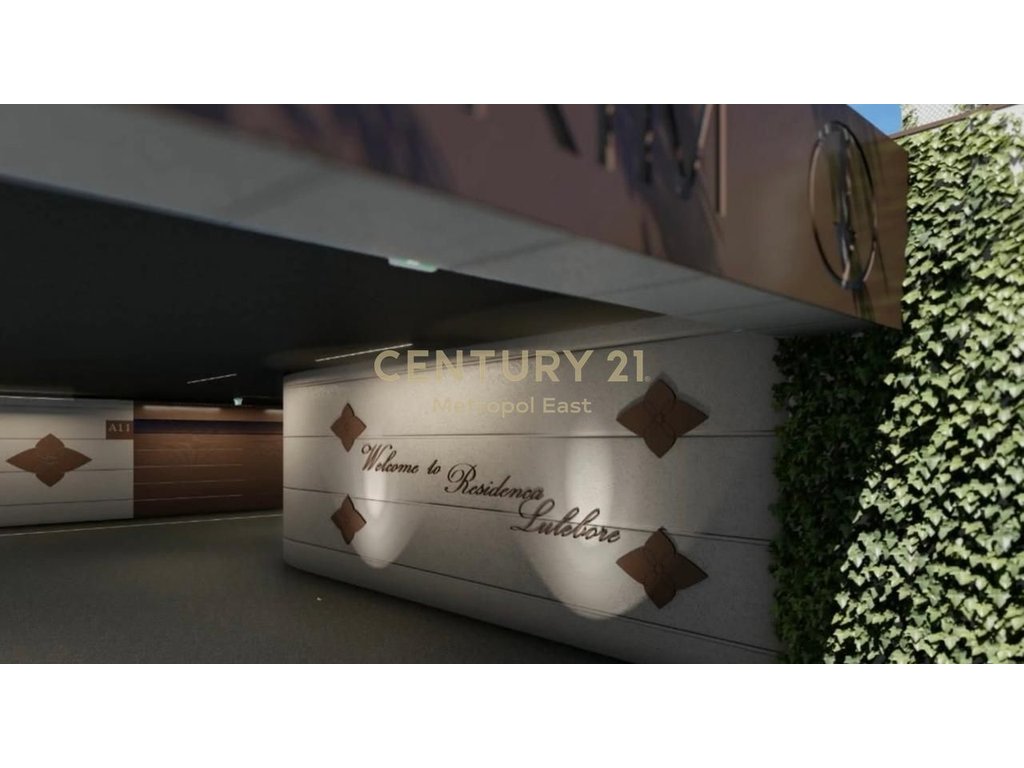
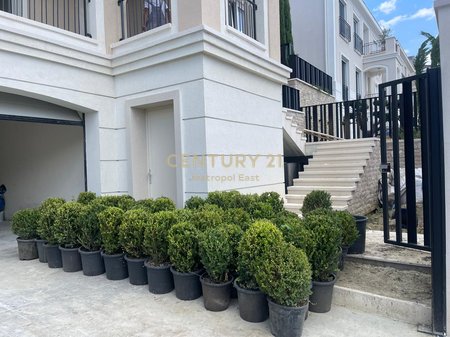
Garage for 2 cars - Lounge/hobby or gym area
- Storage
- Toilet
- Laundry room Stairs to the upper floors
Floor 0 (Living room-Day):
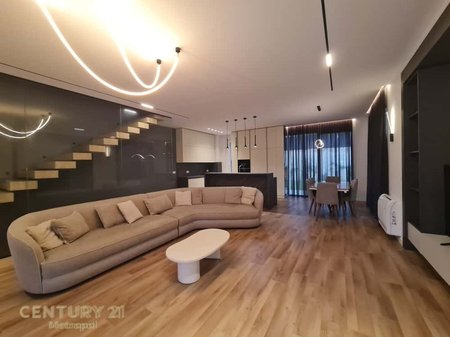
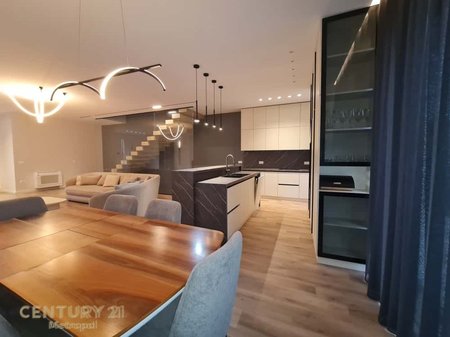
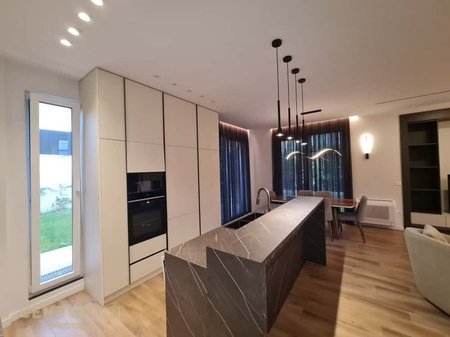
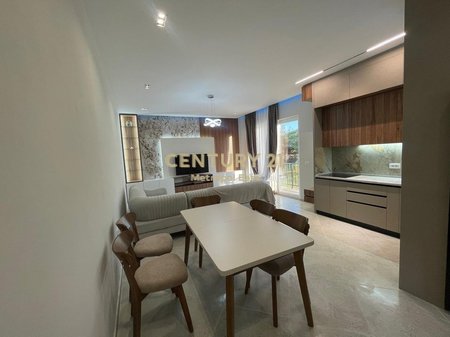
Spacious living room integrated with the kitchen and dining area
- Guest room or office
- Toilet with window
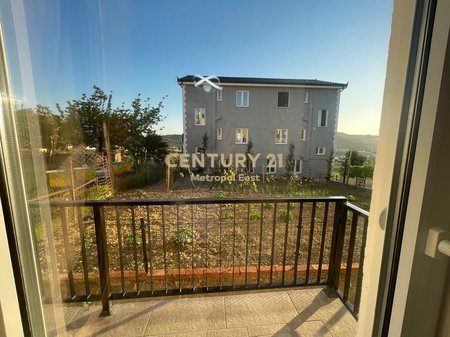
- Direct exit to the veranda and yard
Floor 1 (Sleeping area):
Master bedroom with wardrobe and private bathroom
- 2 bedrooms for children or guests
- Shared bathroom
- Balcony External features: Private green yard Open views and natural lighting on every floor Modern construction with elegant facade and contemporary architecture
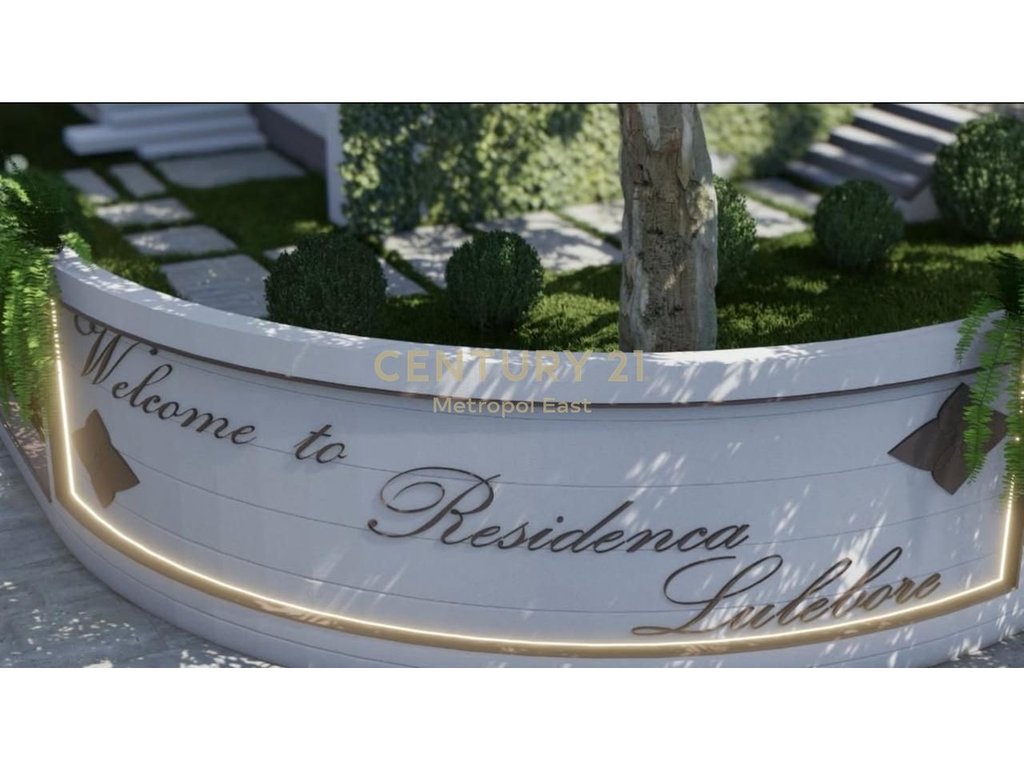
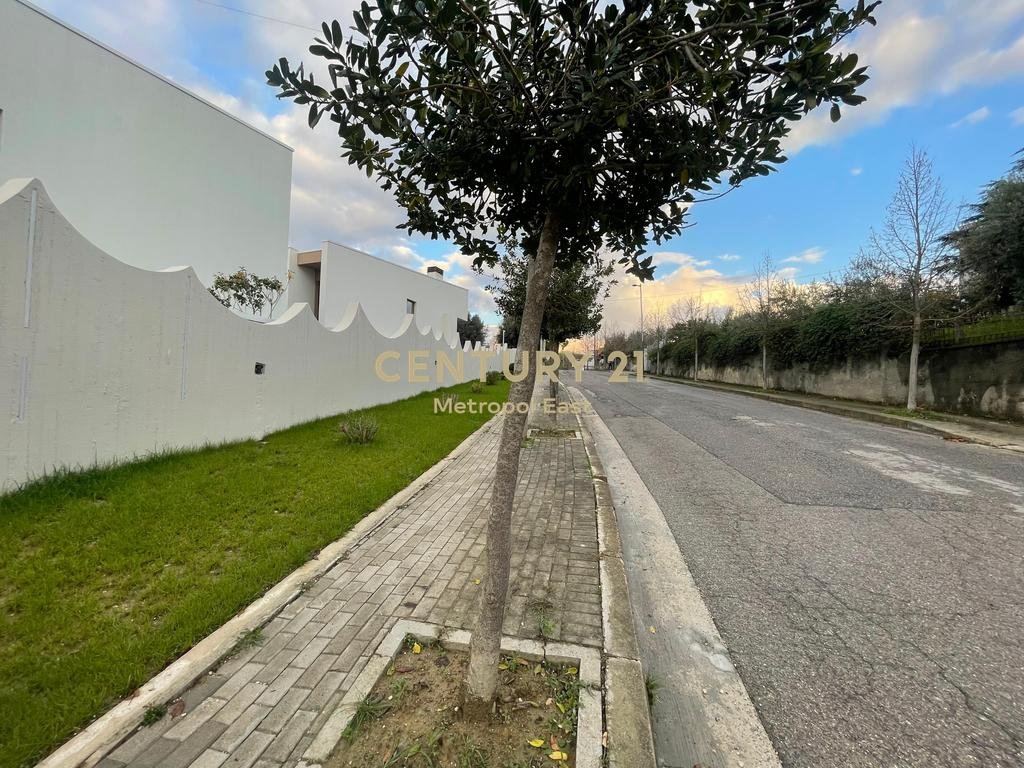
Location: The “Lulebore” residence is located in one of the most preferred residential areas near Tirana – Lundër, just a few minutes from TEG.
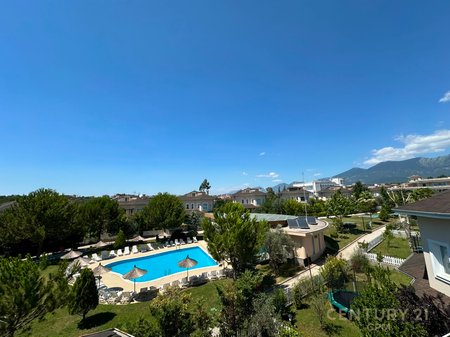
Surrounded by greenery, 24/7 security, and an elite community, this villa offers tranquility, comfort, and a luxurious lifestyle.
Contact us for more information and to arrange a site visit!
Elevator: No
Semi Furnished
Baths: 3
Living room:1
Land Area: 200
CountrySide
Shopping Center
Police
Hospital
School
Public transports
Supermarket
Pharmacy
Green areas
Highway
Market
Bank
Commercial Area
gymnasium
Children's Playground
Gas station
Sports court
swimming pools
view to mountain
view to countryside
view to garden

Interested in this property? Fill out the form below, and our real estate experts will get back to you with more details, including scheduling a viewing and answering any questions you may have.
Powered by BSP Real Estate CRM