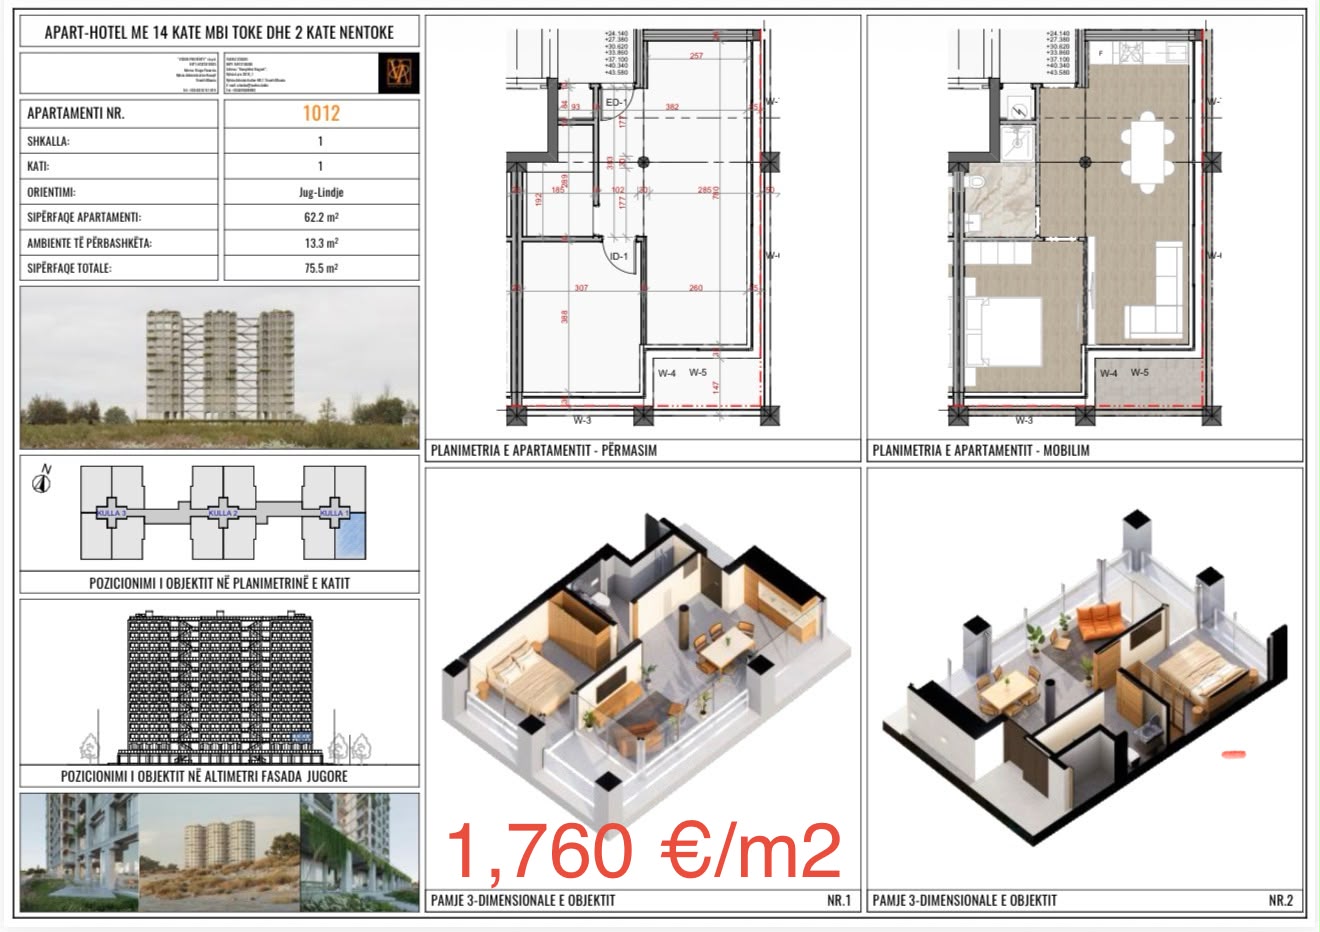
Gross Area 76m2
Interior Area 62m2
Bedrooms 1
Floor 1
Status In project
Type Apartment
Not Furnished
Website Views:261
Has Certificate: Yes
Available
THREE GARDENS RESIDENCE | SECURE INVESTMENT IN A CONTEMPORARY RESIDENCE
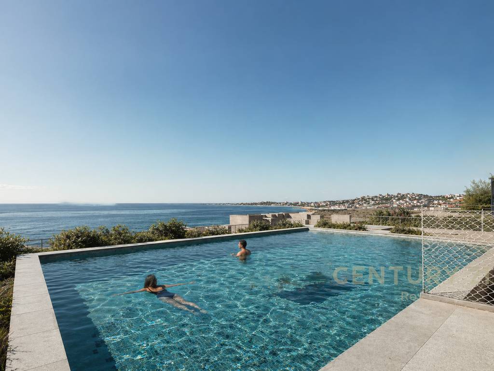
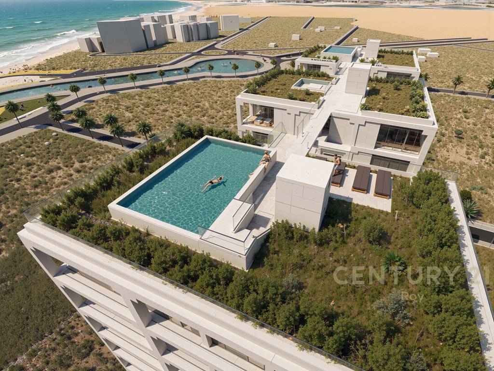
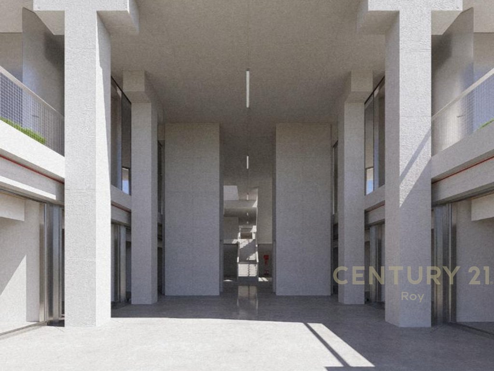
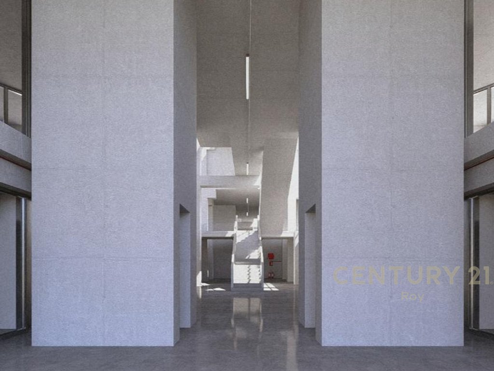
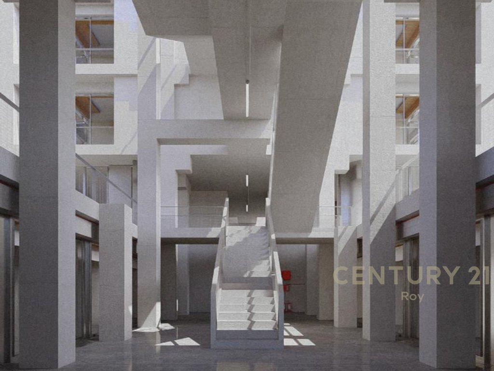
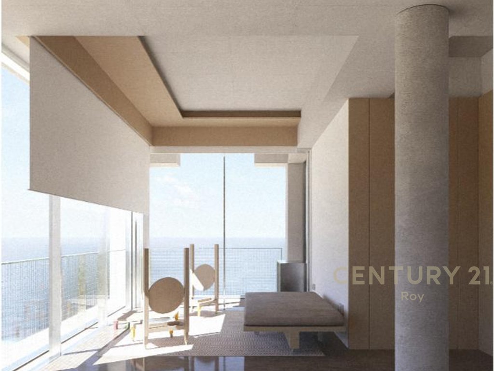
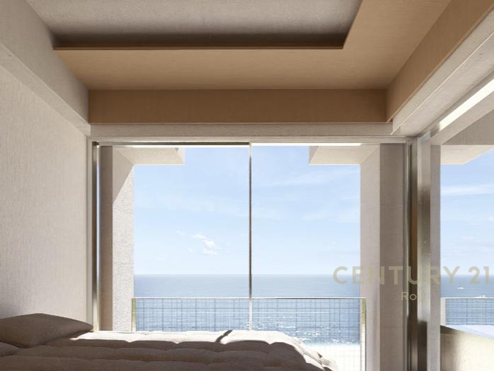
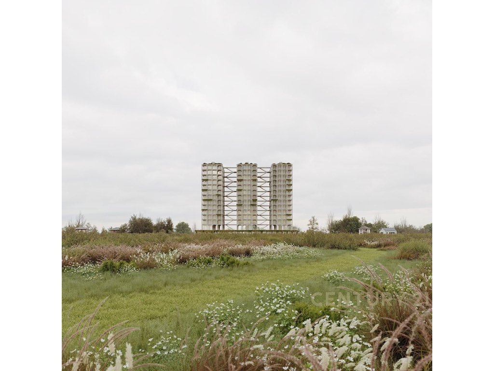
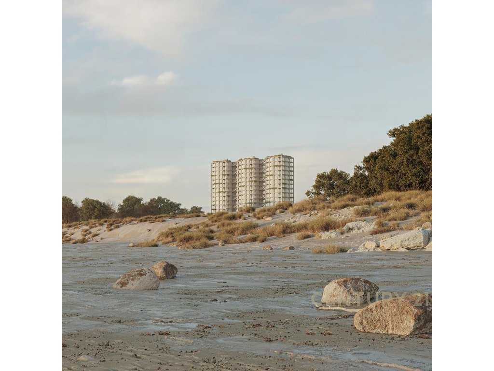
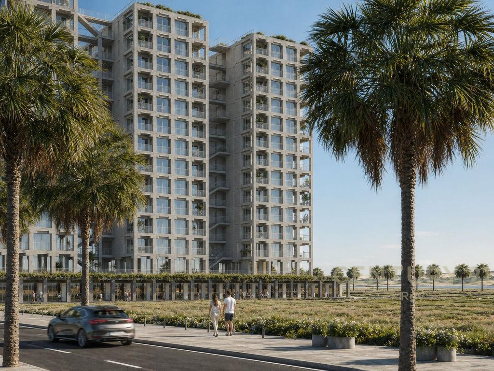
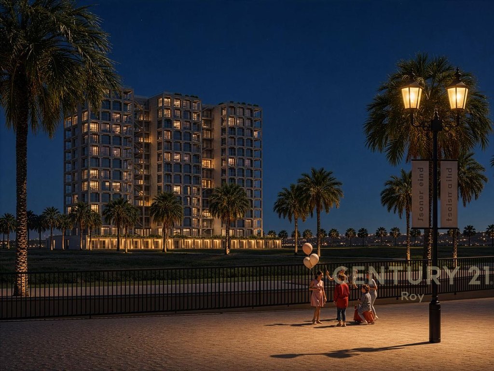
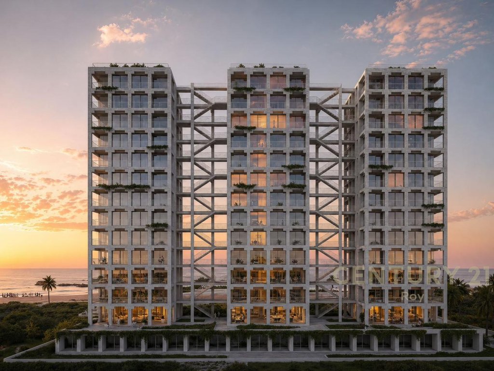
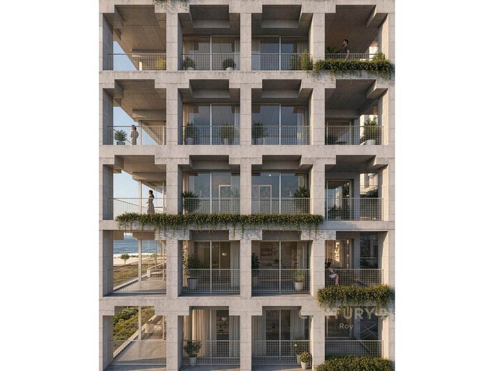
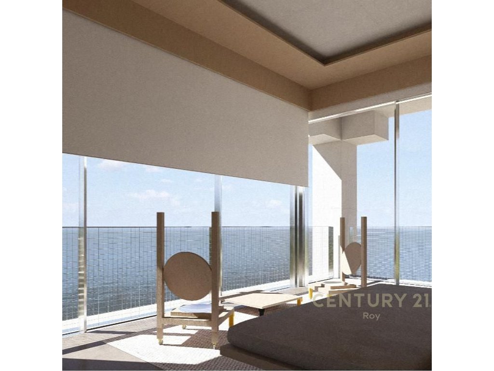
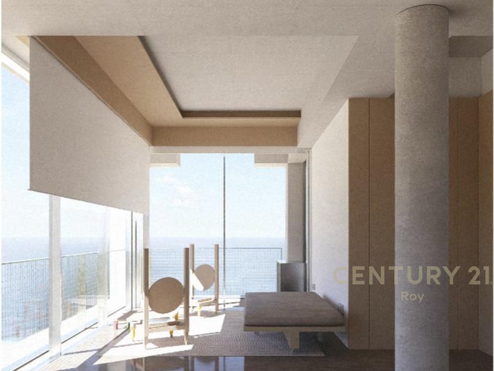
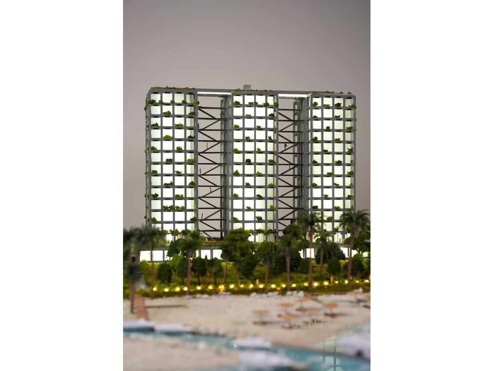
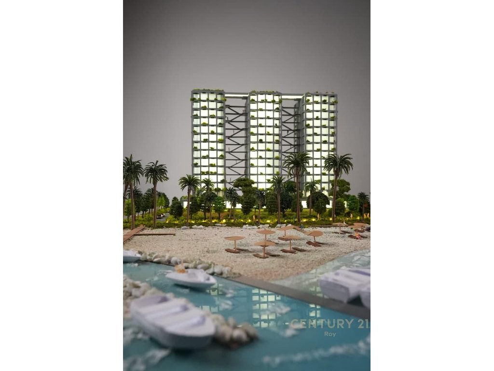
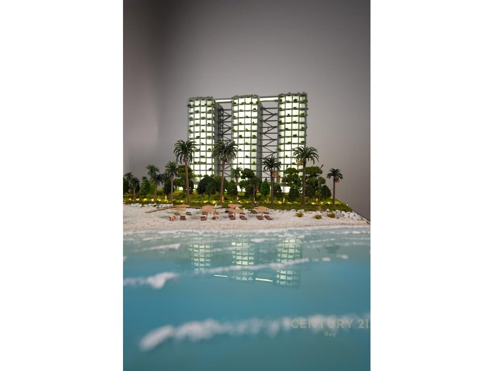
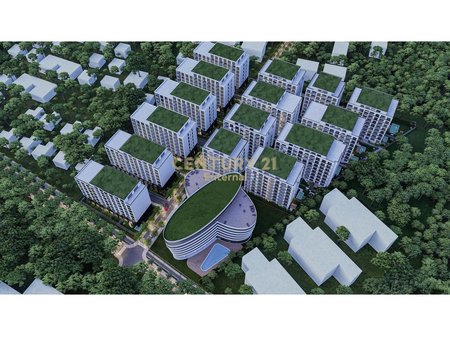
We present for sale an apartment in Three Gardens Residence, a unique residential project that combines futuristic architecture with natural elements and high construction standards.
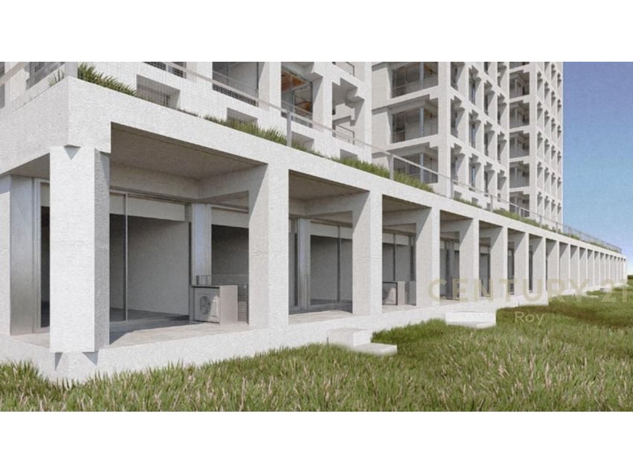
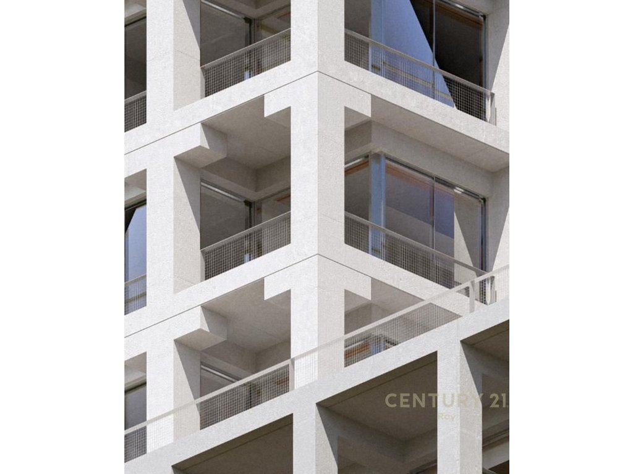
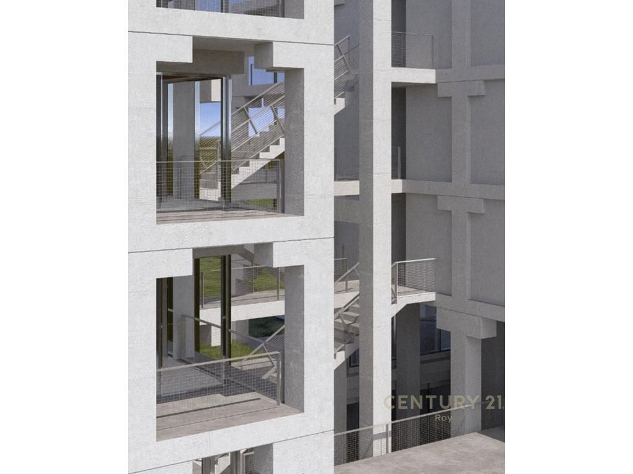
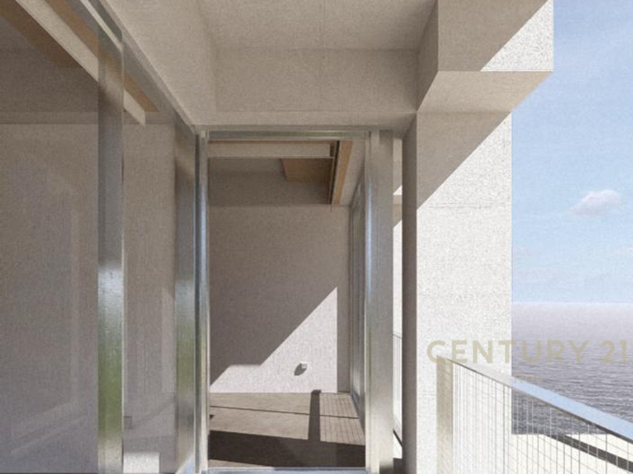
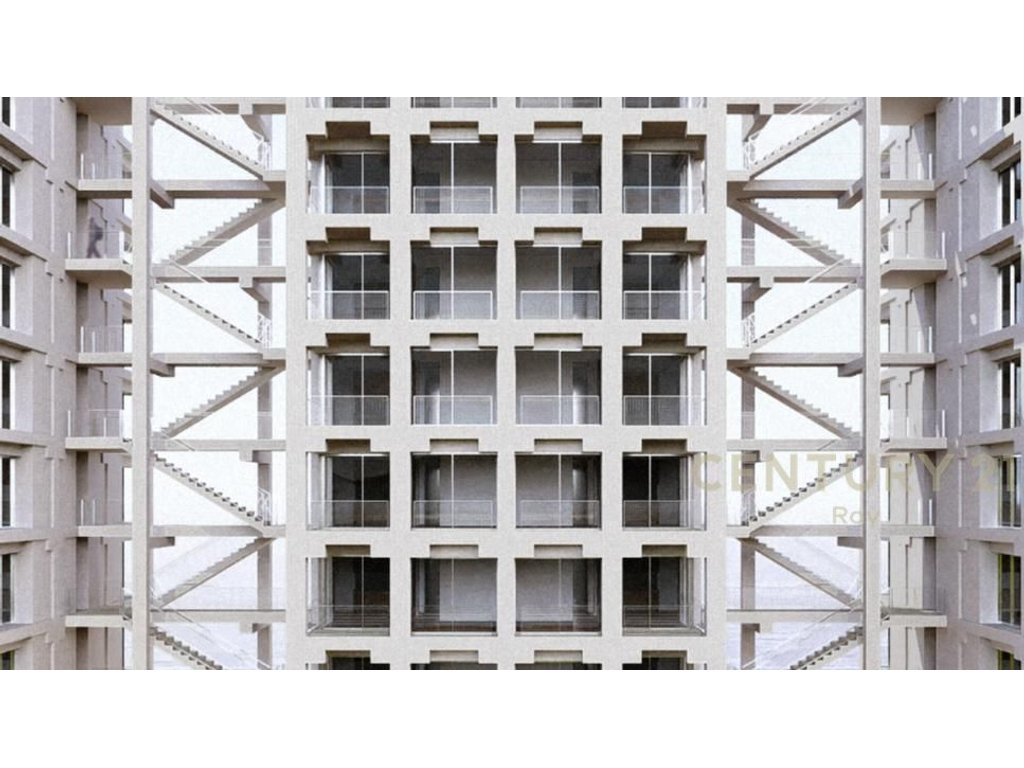
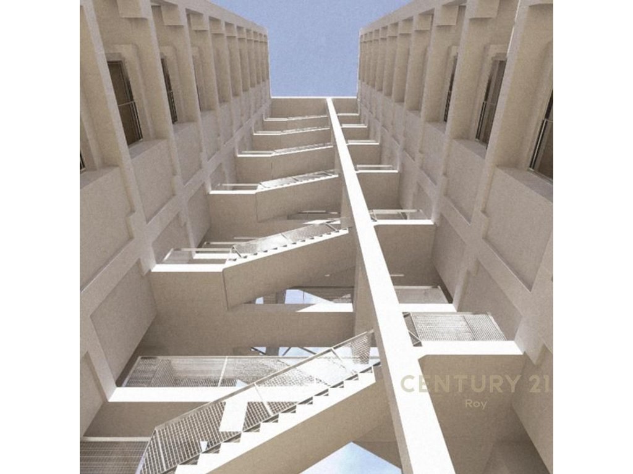
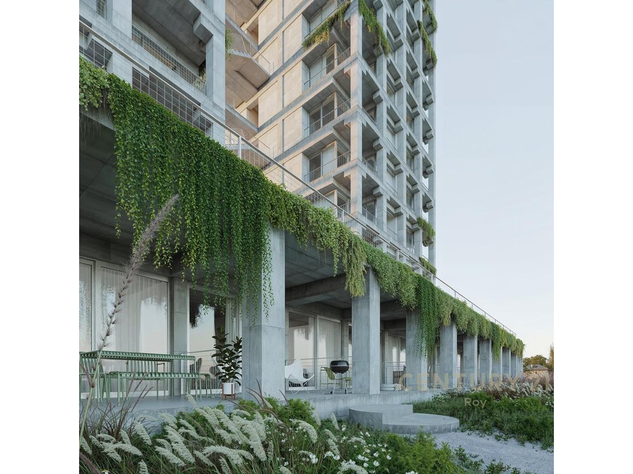
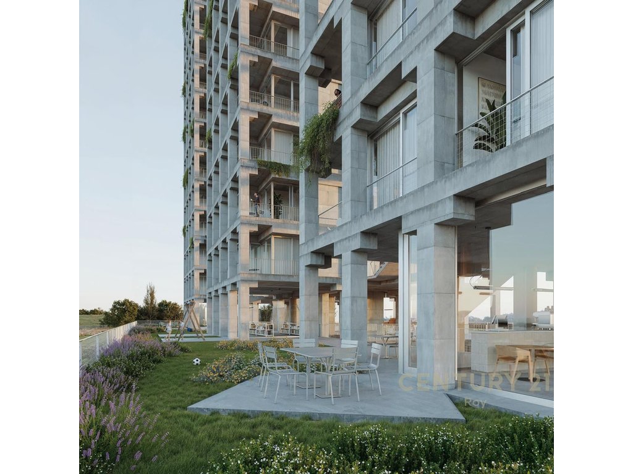
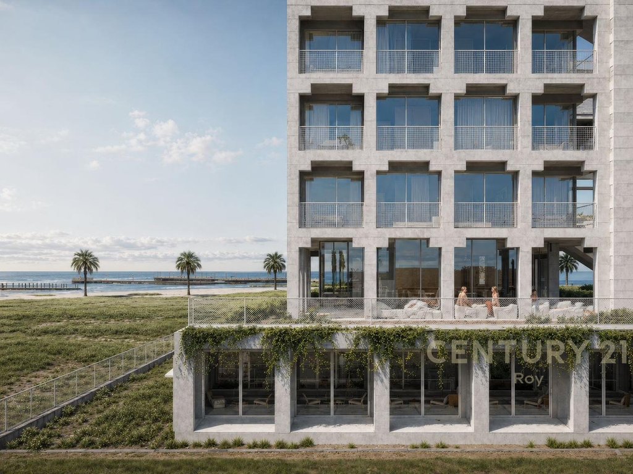
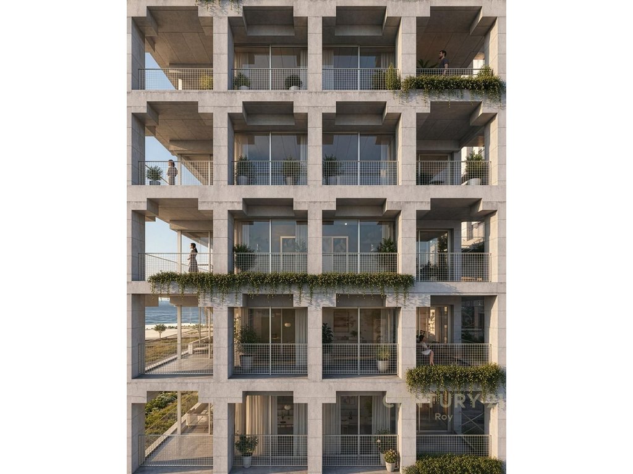
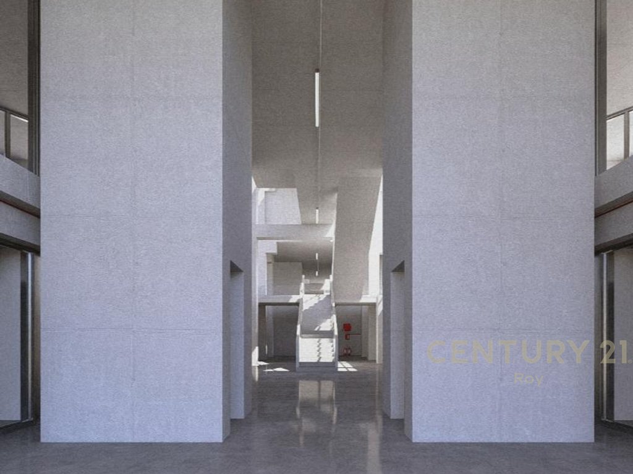
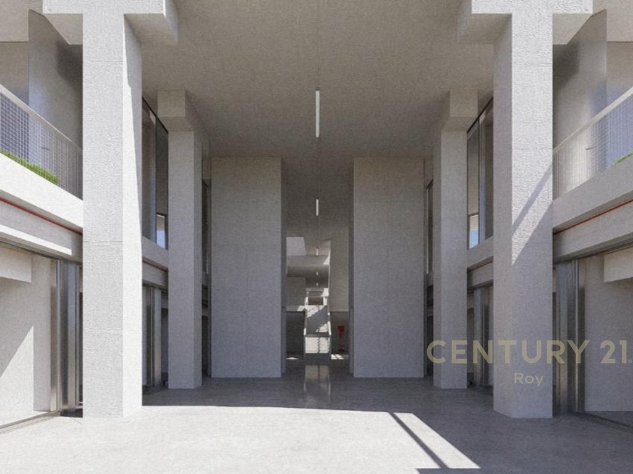
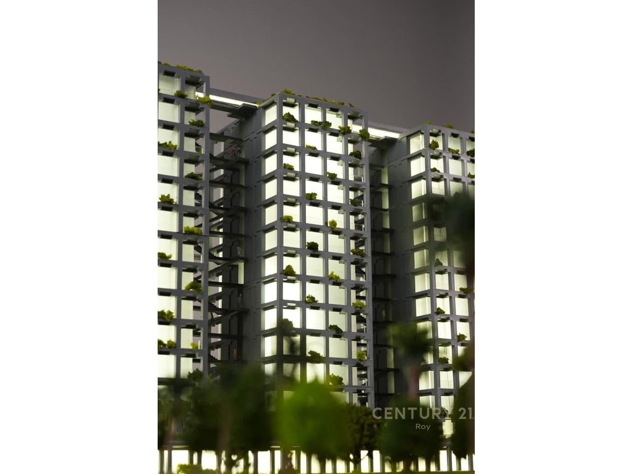
The residence stands out for its organic architectural form, vertically greened facades, and innovative concept that creates a unique identity in the market. The project is designed to offer an ideal balance between urban living and the tranquility provided by green spaces.
Located in an open and developed environment, the residence consists of several floors above ground and underground parking levels, ensuring functionality, easy access, and maximum comfort for residents.
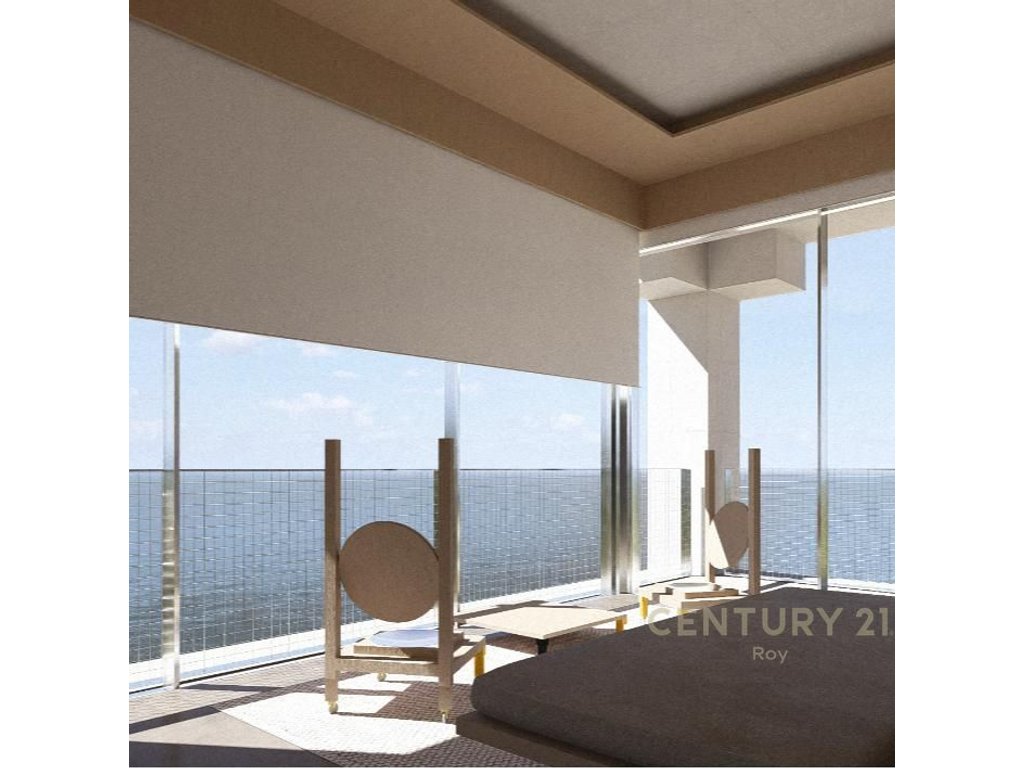
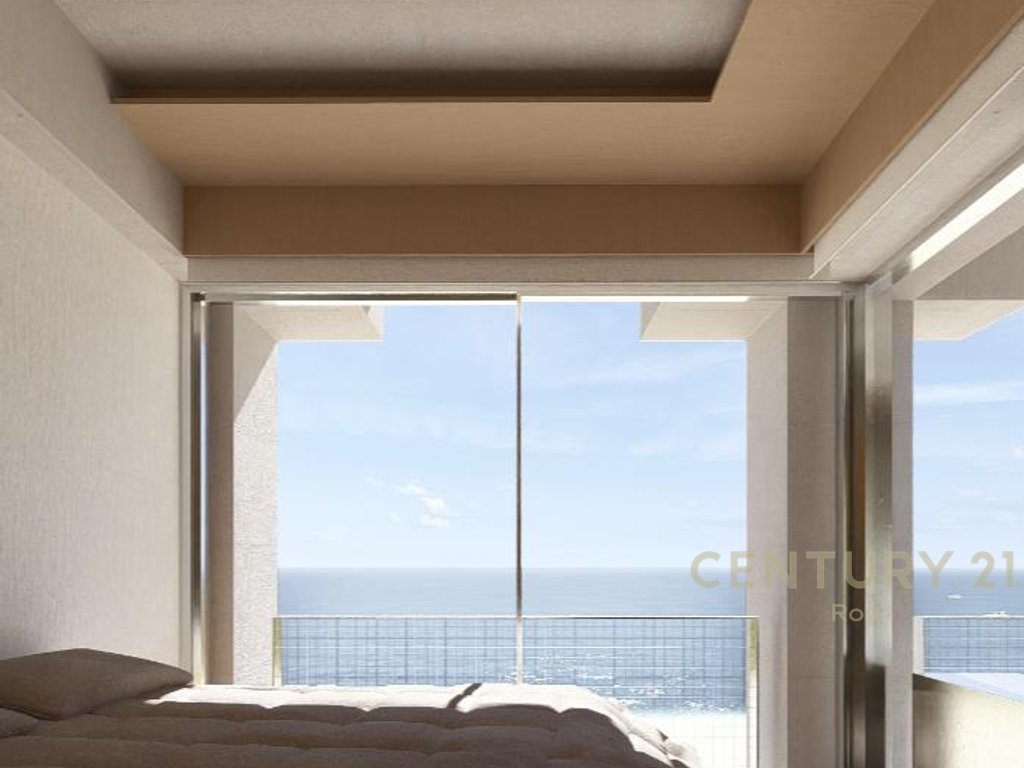
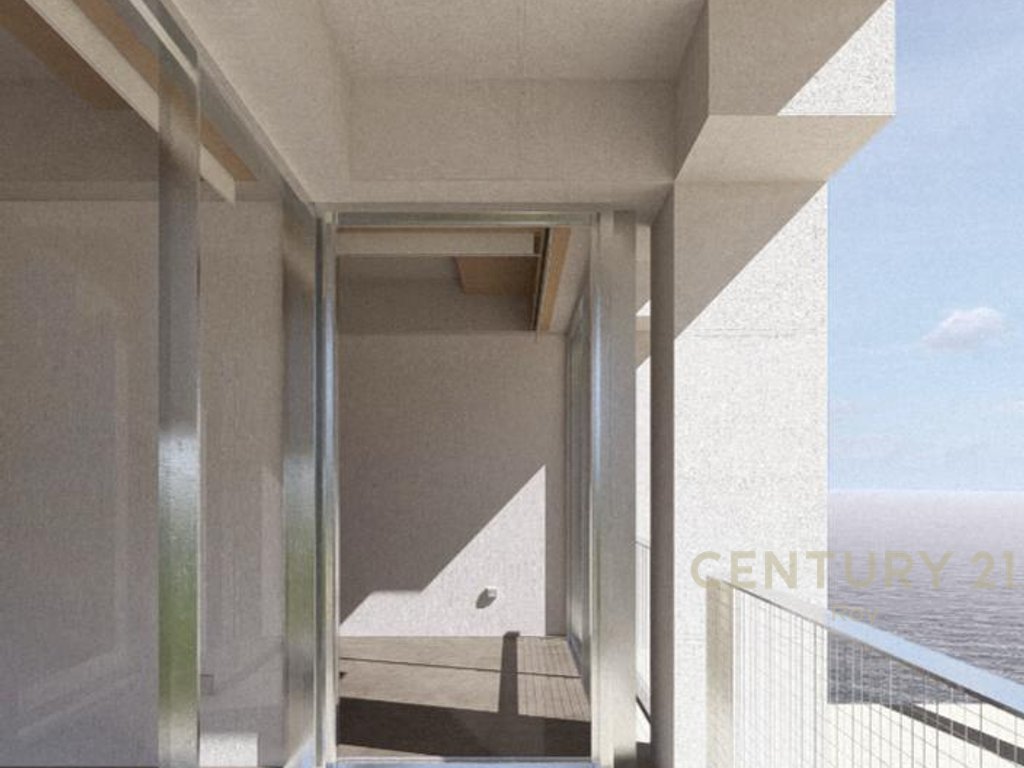
The apartment is designed to maximize natural lighting and privacy, with efficient space organization and harmonious connections between interior spaces.
Project and construction specifications:
• Modern architecture with vertical greenery elements
• Dynamic facade with aesthetic and functional standards
• Dedicated spaces for relaxation and community (resort style)
• Reinforced concrete structure and high construction quality
• Organization that guarantees natural light and optimal ventilation
INSTALLMENT PAYMENT PLAN (up to 3 years)
Price structure & financing:
• Starting price: from 1,600 €/m² up to 3,000 €/m²
• 20% at the time of contract signing
• 15% in 5 installments
• 5% upon key handover
Three Gardens Residence is not just an investment – it is a living destination, designed for clients seeking construction quality, distinctive architecture, and sustainable growth potential in value.
Contact us for a property visit or to view active floor plans!
Elevator: Yes
Not Furnished
Baths: 1
Living room:1
alarm
Central Vacuum Cleaning System
fire door
generator
Jacuzzi
Solar Hot Water
Hydromassage Bathtub
air conditioning
Dish Washer
Lift
Cable TV
Telephone
Fridge
Washing Machine
Microwave
Oven
Cooker
Wi-fi
Internet Connection
Video surveillance
Electric Cooker
Iron
Parabolic antenna
Furniture
water boiler
Bedding
Kitchenware
Armoured door
Refrigerator freezer
Pre-wire for Cable TV
Thermal Insulation
Water Heater
Safe
Pre-wire for Internet
Pre-installation for air conditioning
Ironing Board
Gas stove
Electric blinds
Fireplace
Natural gas
Solar Microgeneration
Solarium
Burglar alarm
Smoked glass
Pre-installed central heating system
Pre-installation for solar panels
Fireplace heat exchanger
Home Automation
Flood detector
Pre-installation for central vacuuming
Pre-installation for alarm
Smoke Detector
Vitroceramic Cooktop
Induction Cooktop
Mirrored glass
Fire Detector
Gas Detector
Accumulator Tank
High Security Door
Central Heating
Barbecue
Double Glazed
Acoustic Insulation
Equipped Kitchen
Gas
Airport
City Center
CountrySide
Shopping Center
Train Station
fire station
Historic Area
Police
Hospital
public library
School
Public transports
Supermarket
Pharmacy
Green areas
Highway
Market
Bank
Commercial Area
gymnasium
Children's Playground
taxi rank
Gas station
Sports court
Bicycle Stand
Railway Station
Subway
near the beach
swimming pools
Plot
closed_condominium
view to sea
View to lake
view to mountain
view to river
View to city
view to beach
view to countryside
view to garden
View to Dam
Terrace
garden
Games room
Gym
swimming pool
Tennis Court
Garage
outdoor parking
Bathtub
Dryer
Wardrobes
Storage room
Indoor Parking
Cellaret
Wine Cellar
Shared Swimming Pool
Assembly room
Private Swimming Pool
roof garden
Disabled People Access
Awning
Covered terrace
playground
Public Lighting
None

Interested in this property? Fill out the form below, and our real estate experts will get back to you with more details, including scheduling a viewing and answering any questions you may have.
Determine how much interest you'll pay on your loan or savings with this easy-to-use tool.
Powered by BSP Real Estate CRM