Gross Area 349m2
Interior Area 230m2
Bedrooms 3
Floor 3
Status New
Type Villa
Not Furnished
Website Views:309
Has Certificate: In certification process
Available
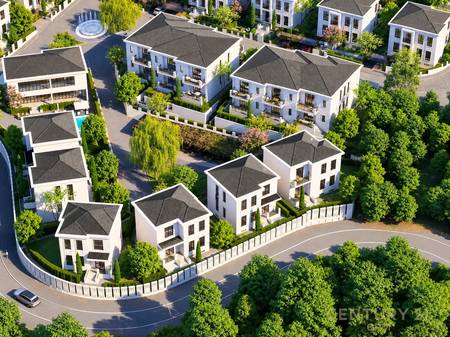
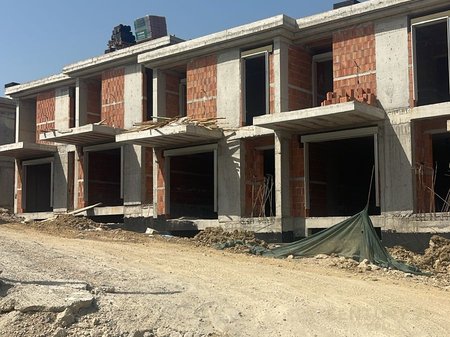
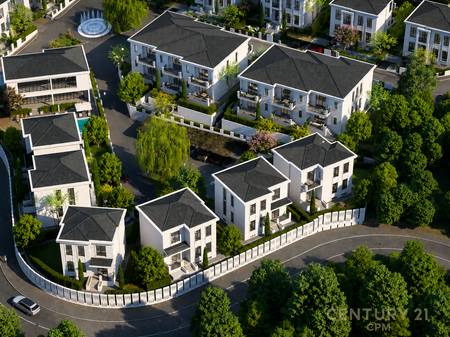
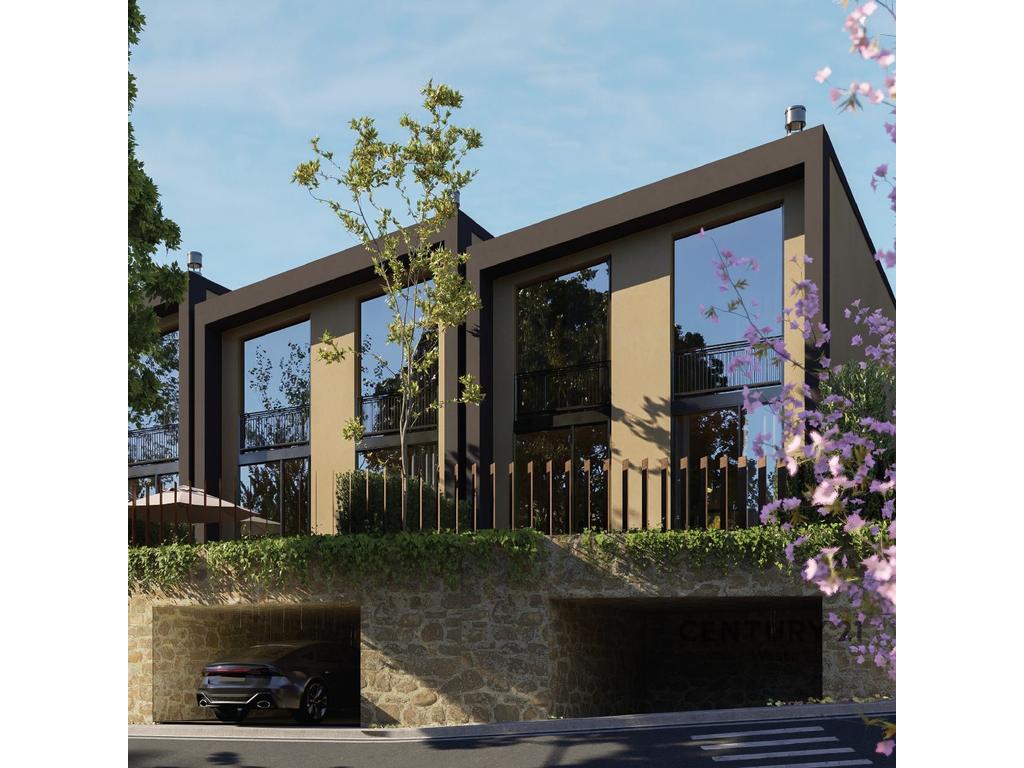
For sale: a 3-story villa with a yard in SeeHëna Residence, designed to offer a contemporary lifestyle, maximum functionality, and natural lighting. The floor plan creates an elegant and practical environment, ideal for personal living or high-potential investment.
Property details:
The villa is divided into 3 floors.
Floor -1 consists of 2 parking spaces and a usable area of 30 m2.
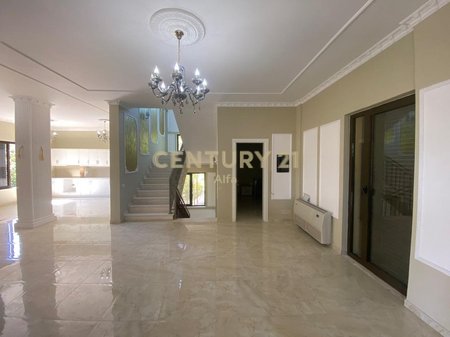
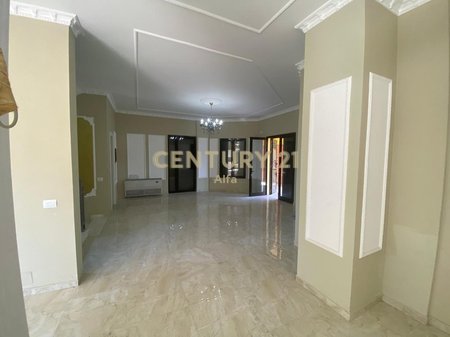
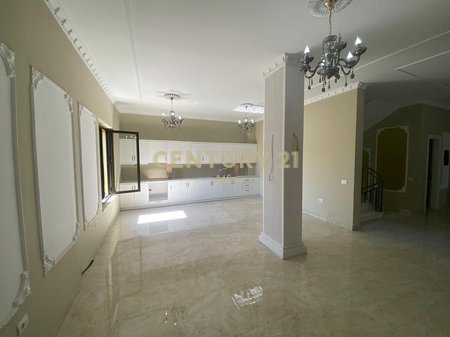
Floor 0 consists of the living room, kitchen, distribution corridor, one bathroom, storage, and laundry room.
Floor +1 consists of 3 bedrooms, 2 of which are master bedrooms with wardrobes and 2 bathrooms.
Construction area: 230.1 m2
Building footprint area: 76.7 m2
Green landscaping area: 41.8 m2
The technical side of the villa offers thermal facade according to energy efficiency standards.
Selected materials with a focus on thermal insulation.
Natural lighting of the rooms and modern floor plan.
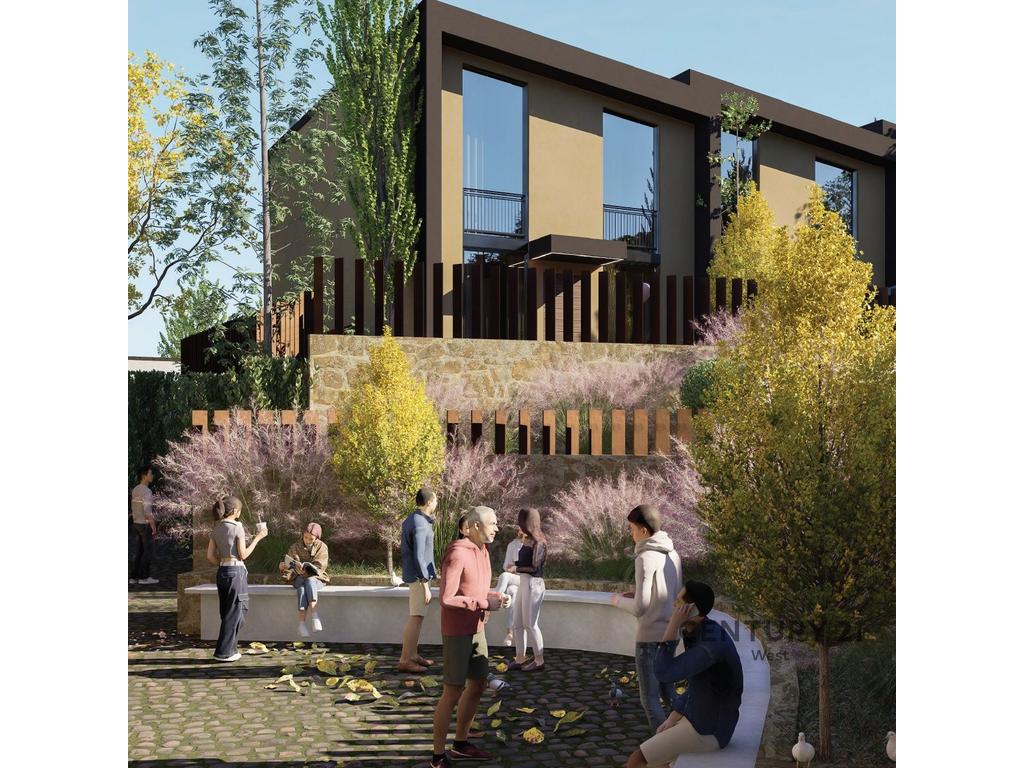
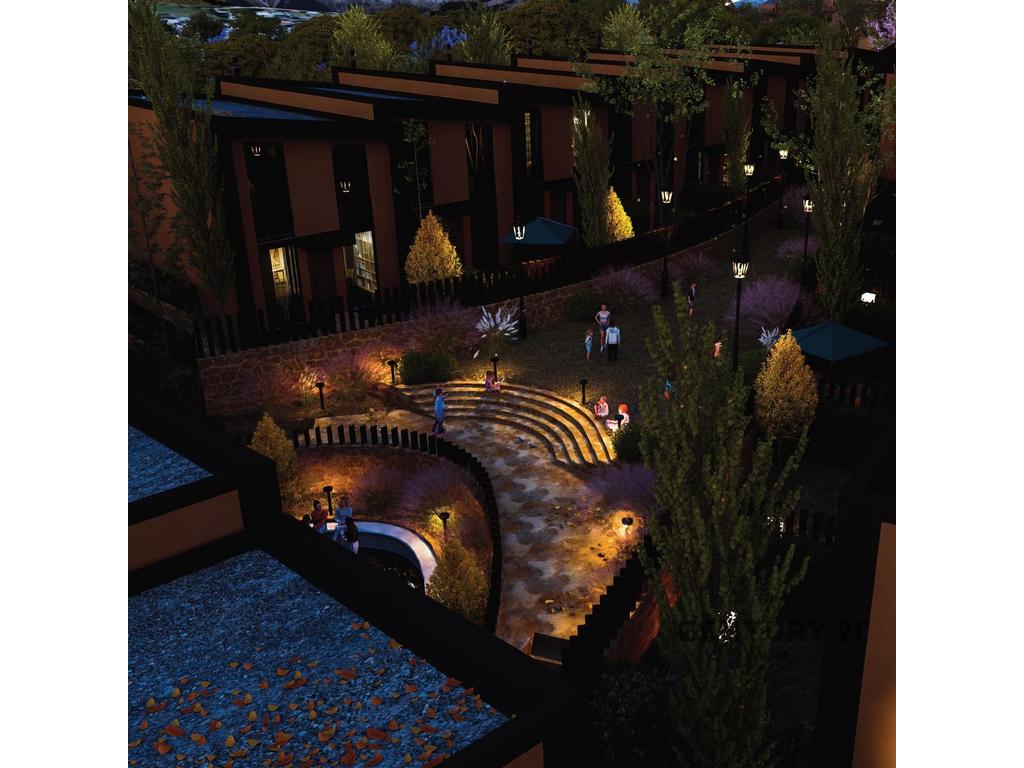
SeeHëna Residence is built as a low-density complex, offering more privacy, tranquility, and green spaces than most complexes in Tirana.
It is located in Mjull-Bathore, where clean air and peace prevail. It is also worth mentioning the quick access to the Outer Ring Road, TEG, and Liqeni i Thatë.
The residence offers a dedicated building for services within it, which will house a supermarket, pharmacy, bar-restaurant, etc.
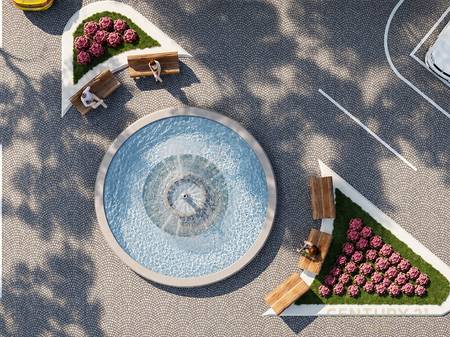
There will also be a pool dedicated only to residents.
Entry and exit to the residence will be controlled by gates and 24-hour service staff, offering a security camera monitoring system, maintenance staff for common areas, etc.
For more information, contact us!
Elevator: No
Not Furnished
Baths: 3

Interested in this property? Fill out the form below, and our real estate experts will get back to you with more details, including scheduling a viewing and answering any questions you may have.
Determine how much interest you'll pay on your loan or savings with this easy-to-use tool.
Powered by BSP Real Estate CRM