Gross Area 639m2
Interior Area 740m2
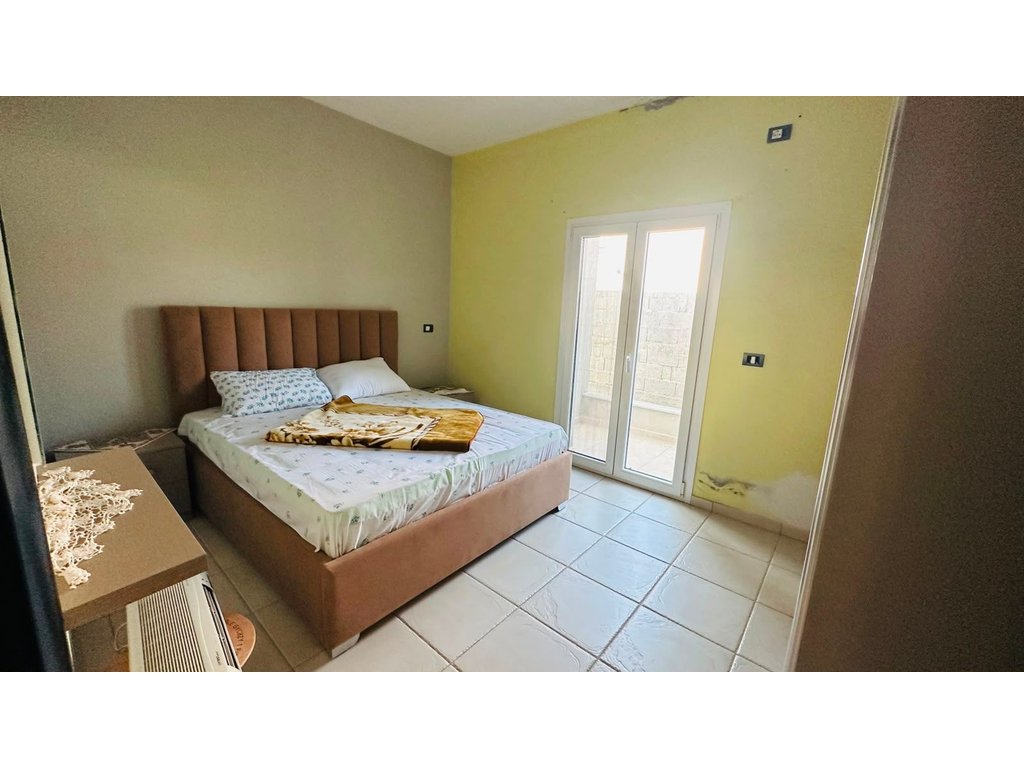
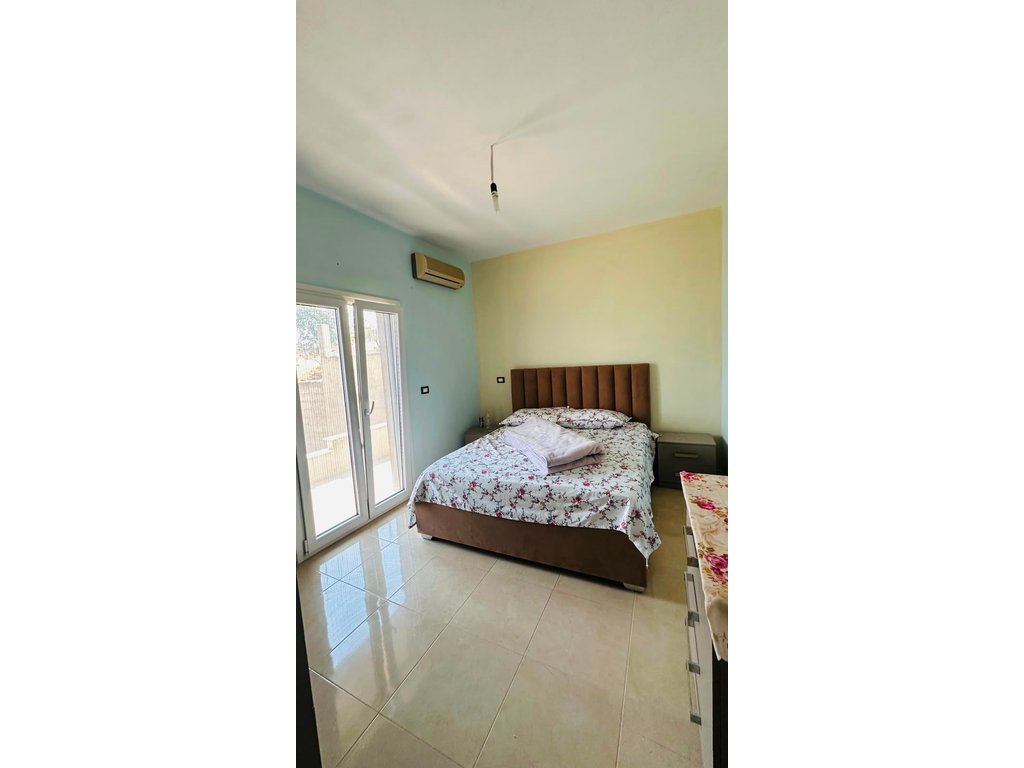
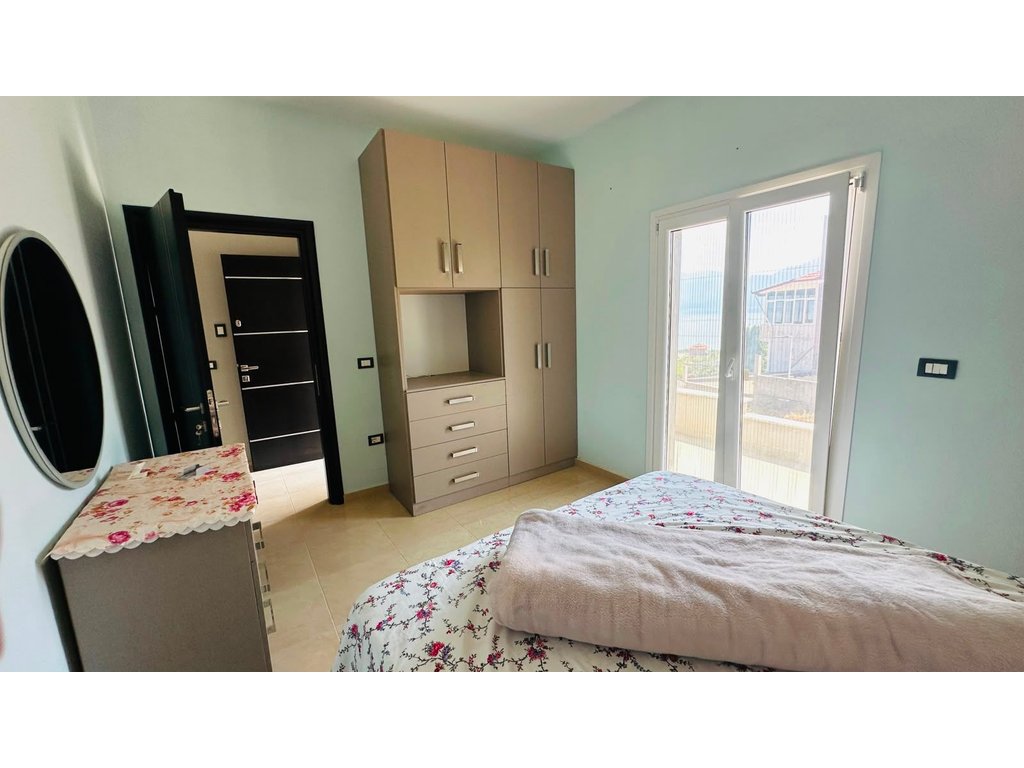
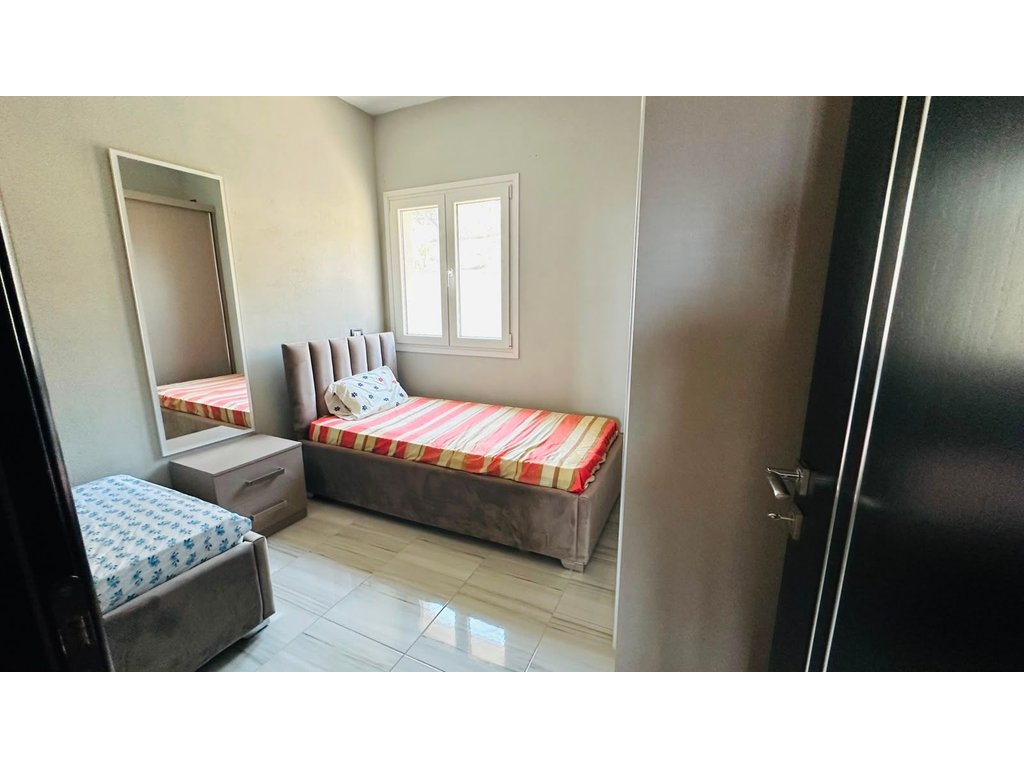
Bedrooms 10
Floor 4
Status New
Type Villa
Website Views:335
Has Certificate: Yes
Available
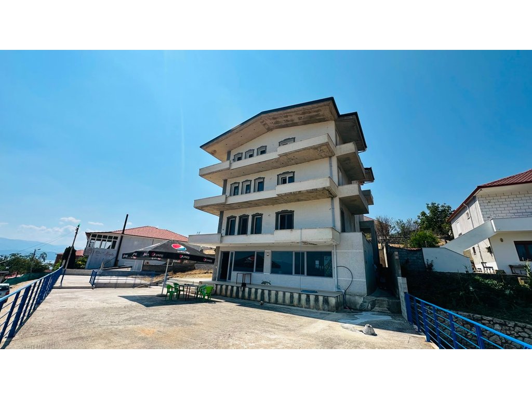
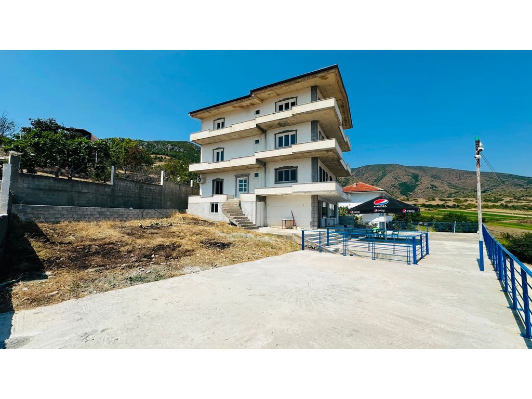
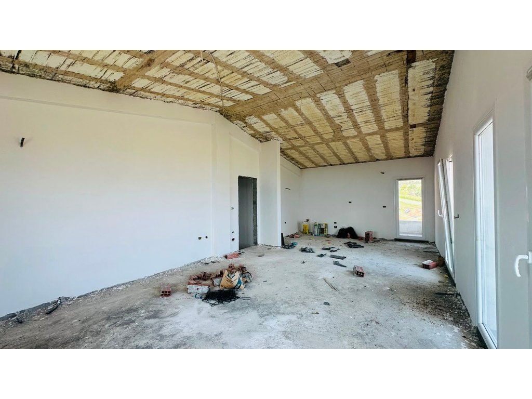
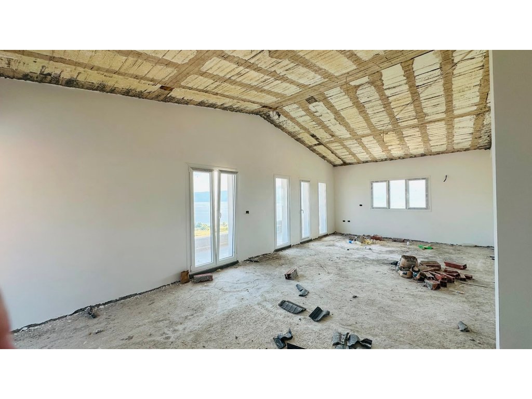
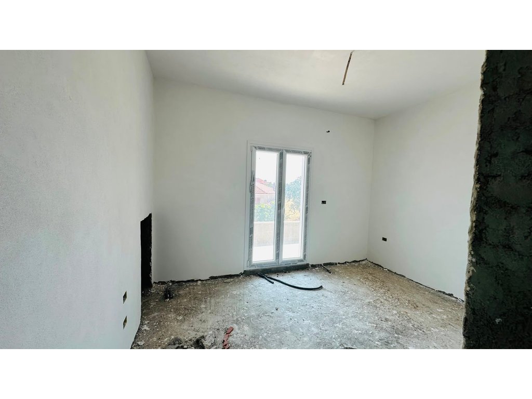
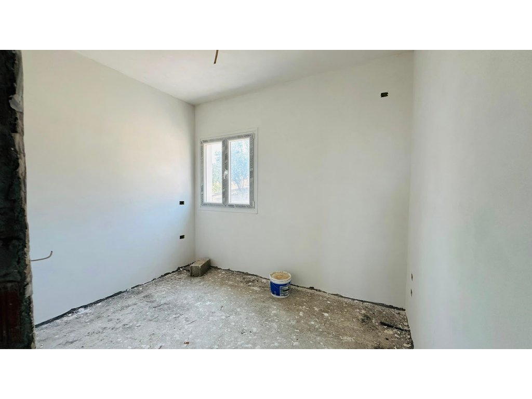
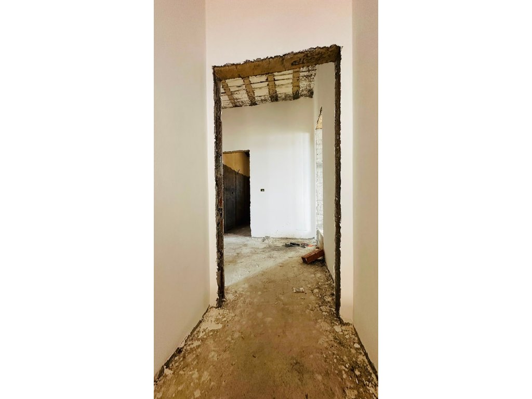
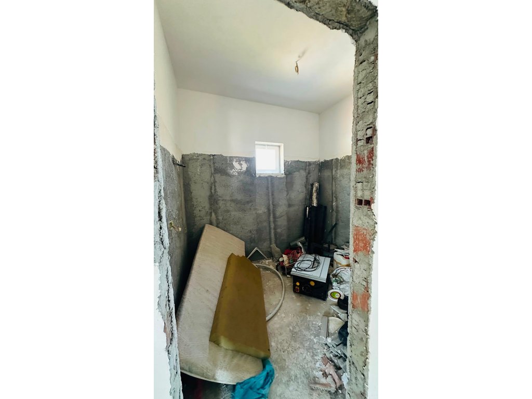
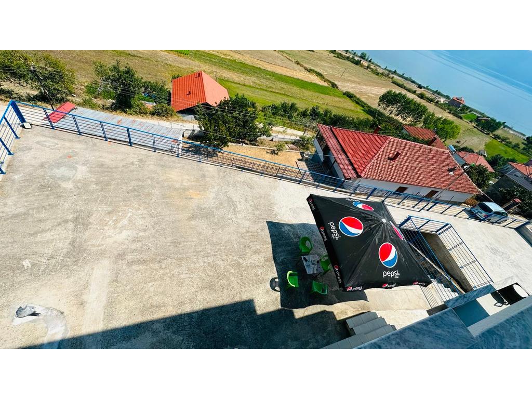
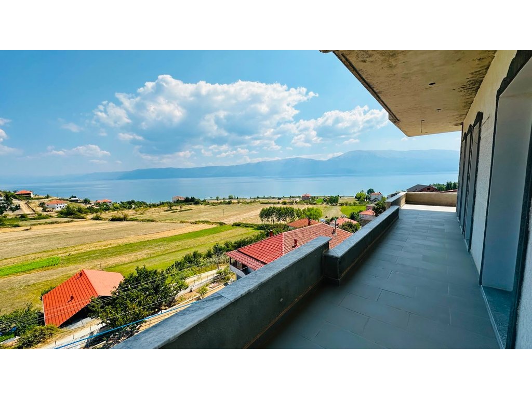
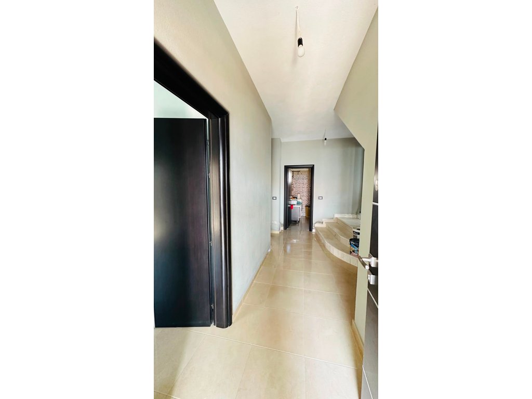
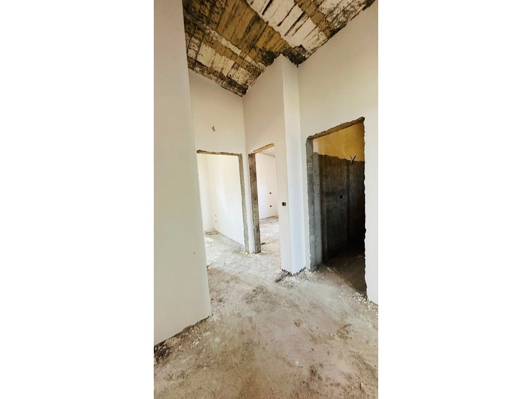
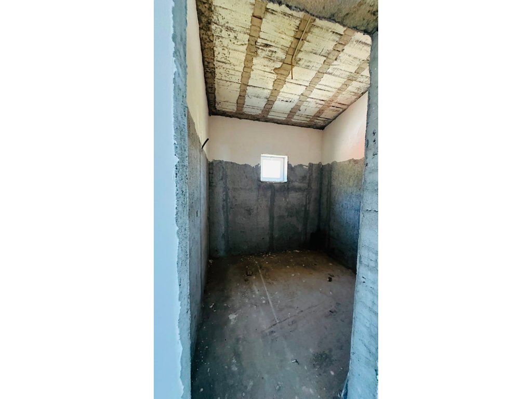
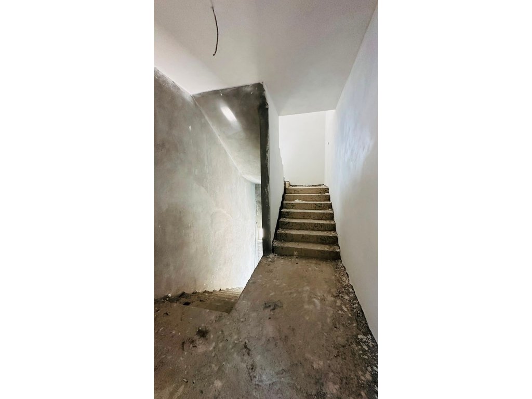
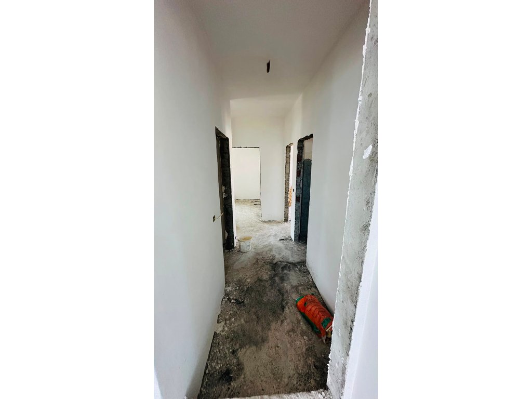
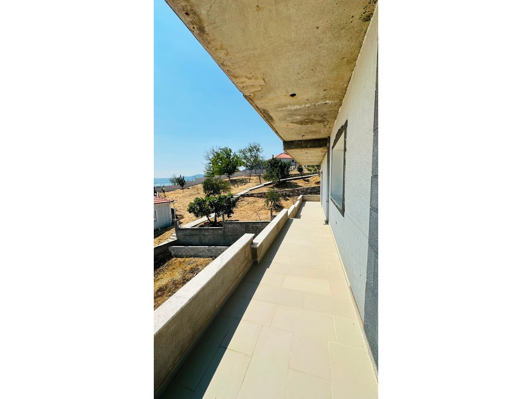
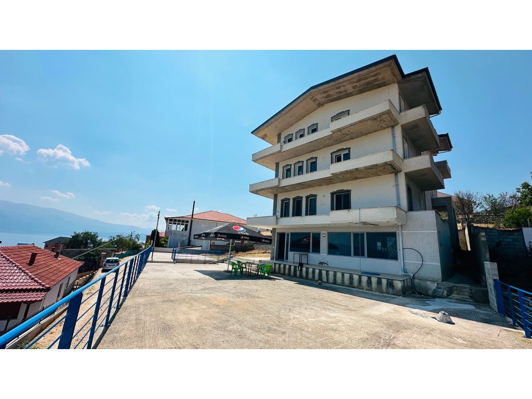
For sale: 4-story building with combined commercial and residential function, located in the village of Hudënisht, Pogradec. The property presents a good opportunity both for investment and for the development of a business activity combined with residential spaces.
BUILDING DATA
-Land area: 495 m²
-Building area: 165 m² per floor
-4 floors
-Total building area: about 660 m²
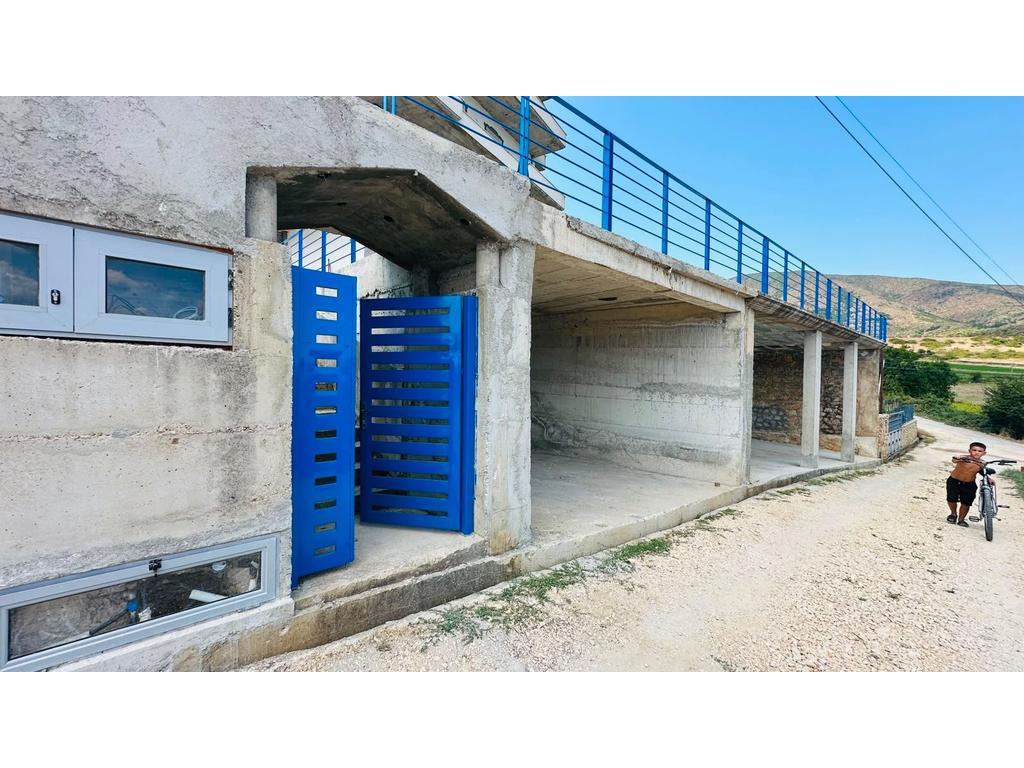
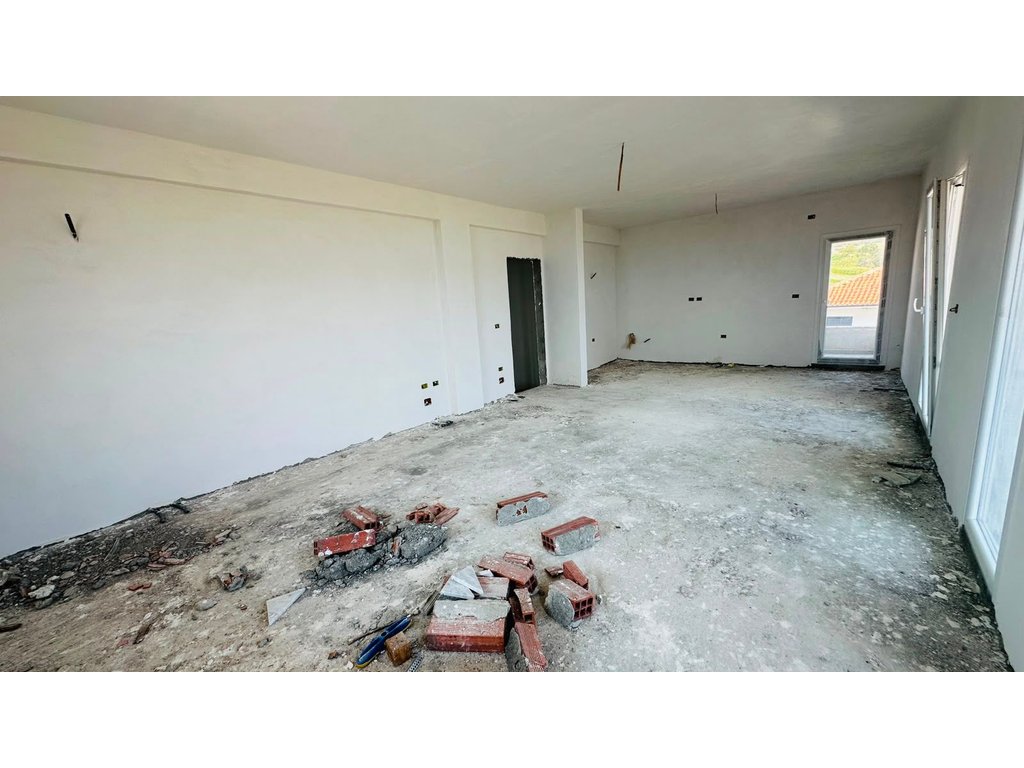
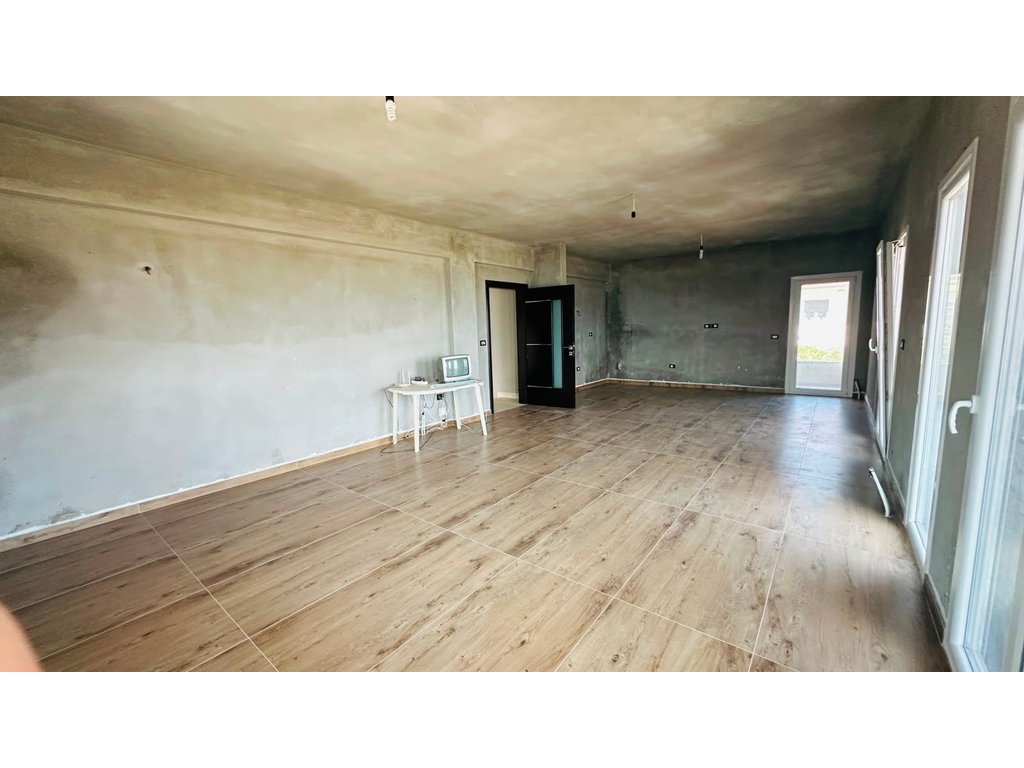
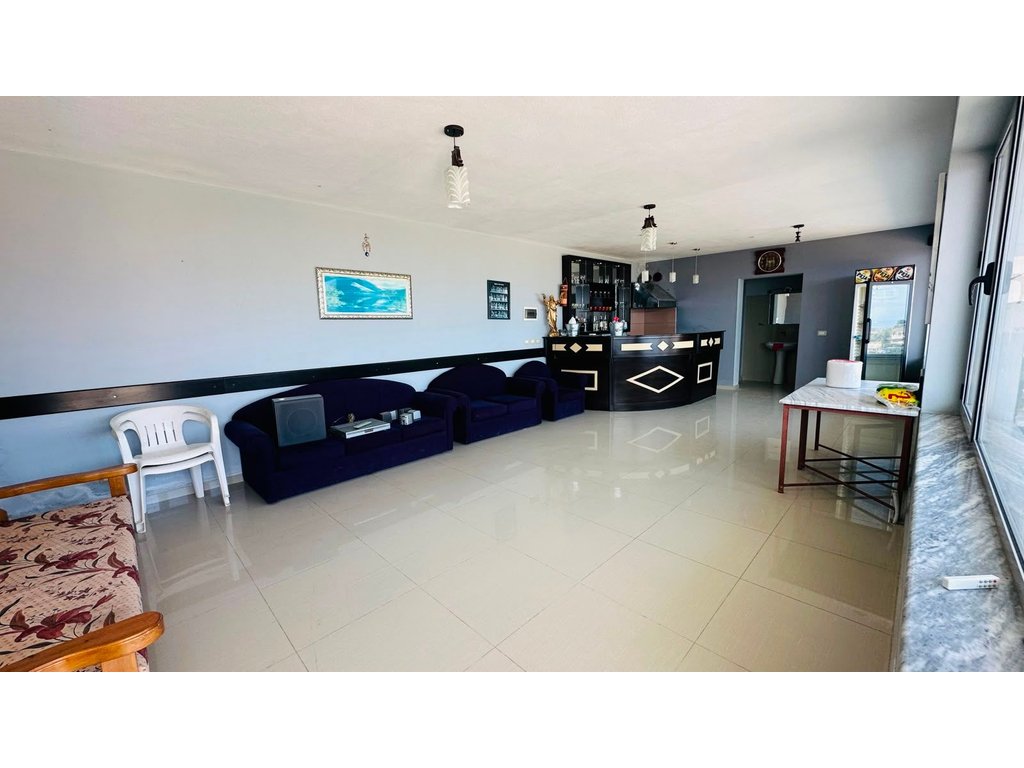
-First floor: commercial/local space, suitable for business, service, market, bar, restaurant, or other activities.
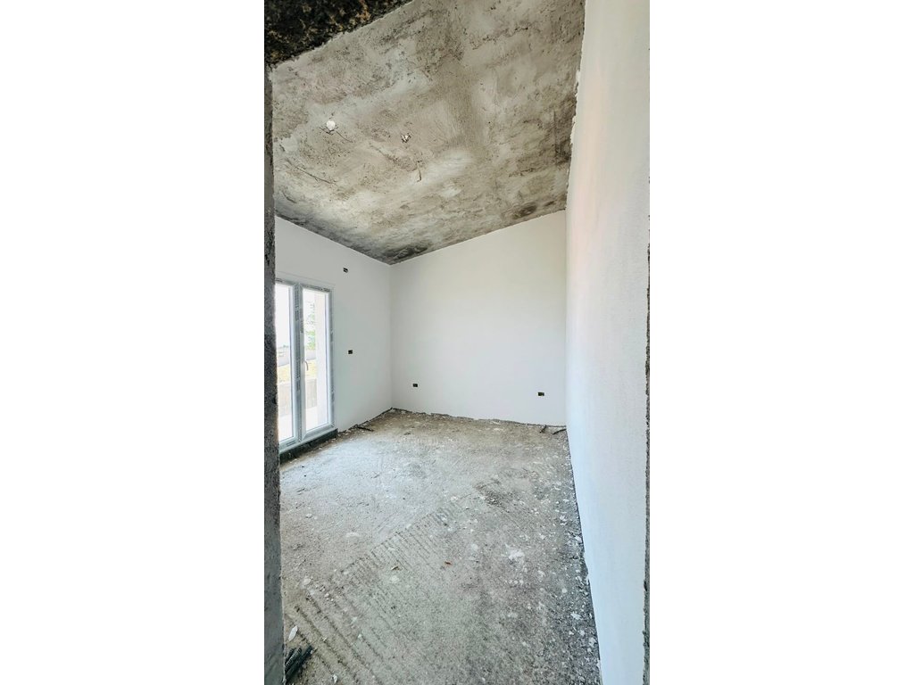
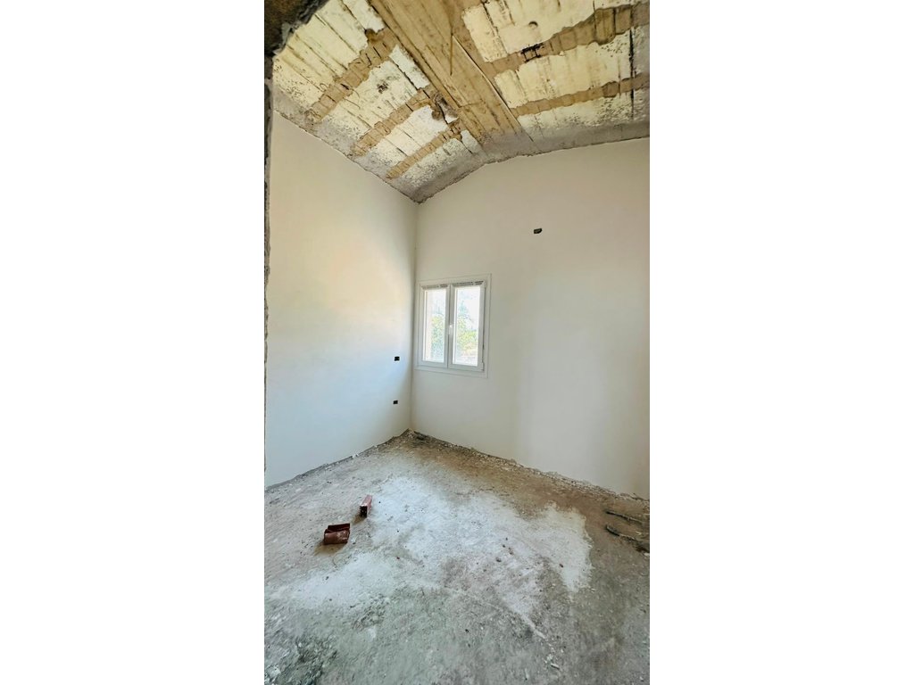
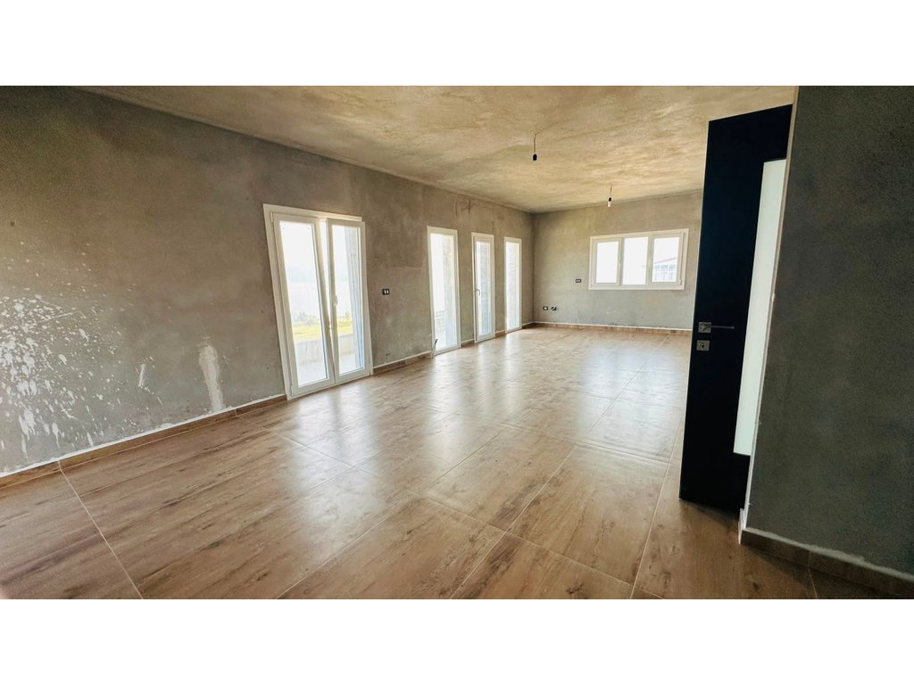
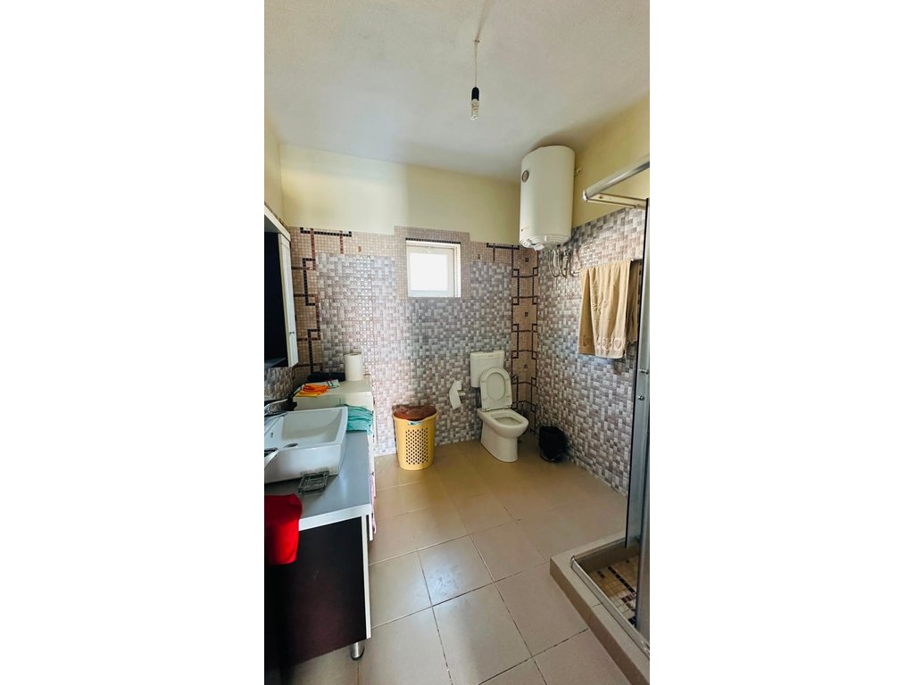
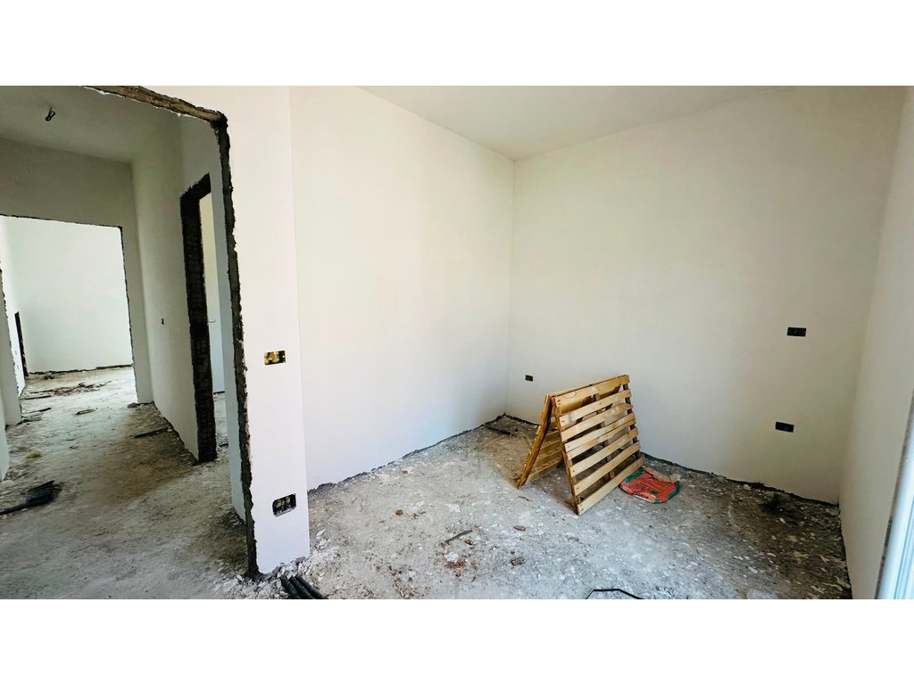
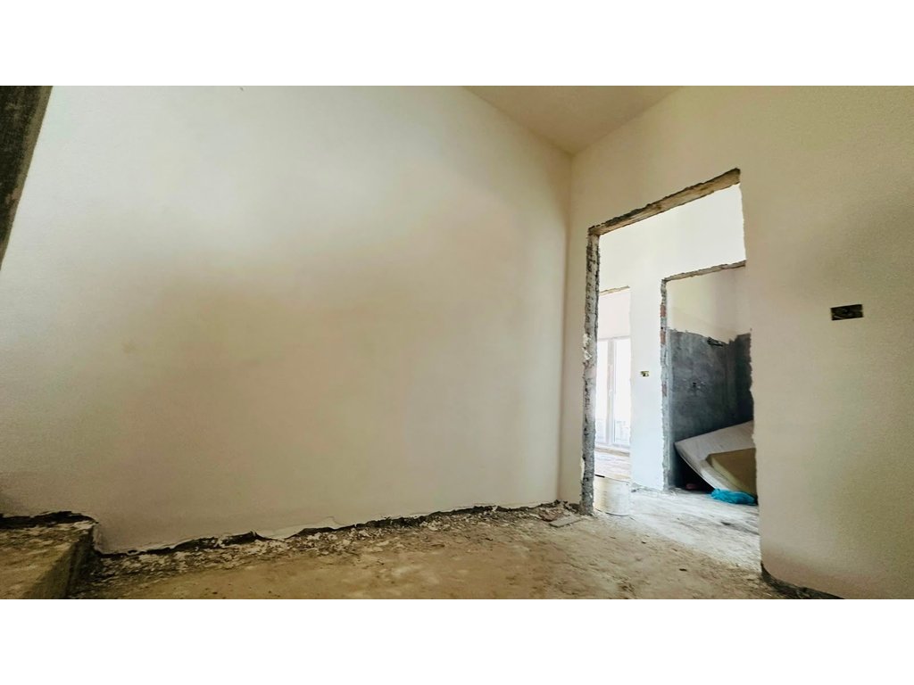
-Other 3 floors: residential spaces, with the possibility to organize apartments or use as residence/tourist accommodation.
-Spacious outdoor areas and parking options.
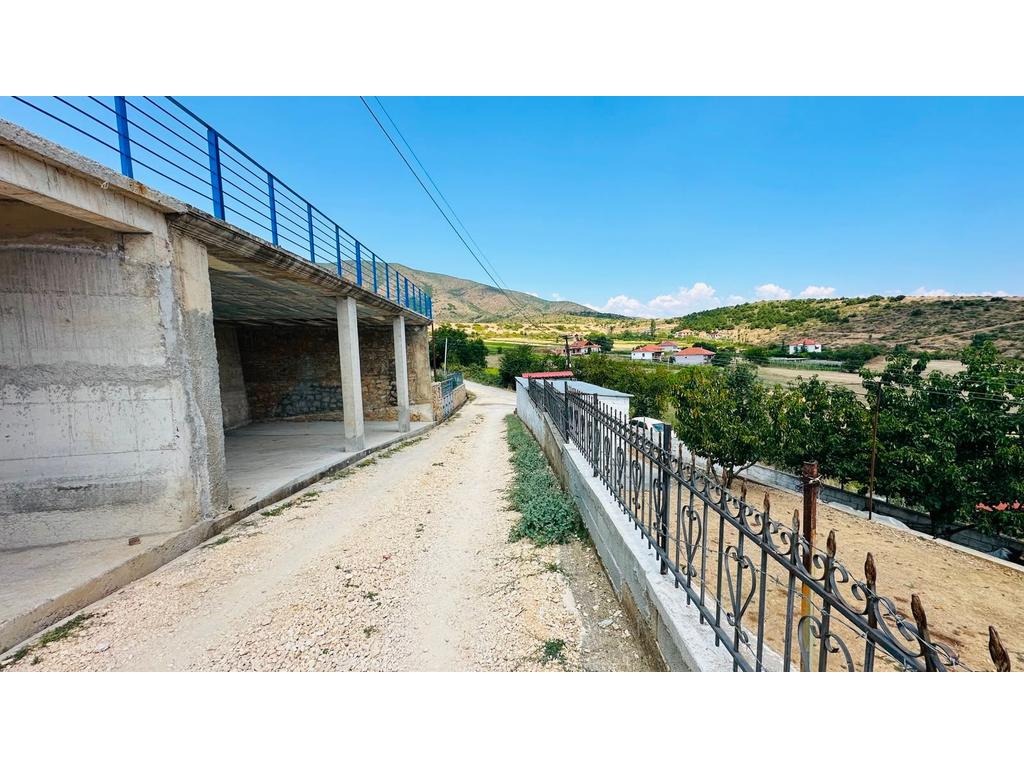
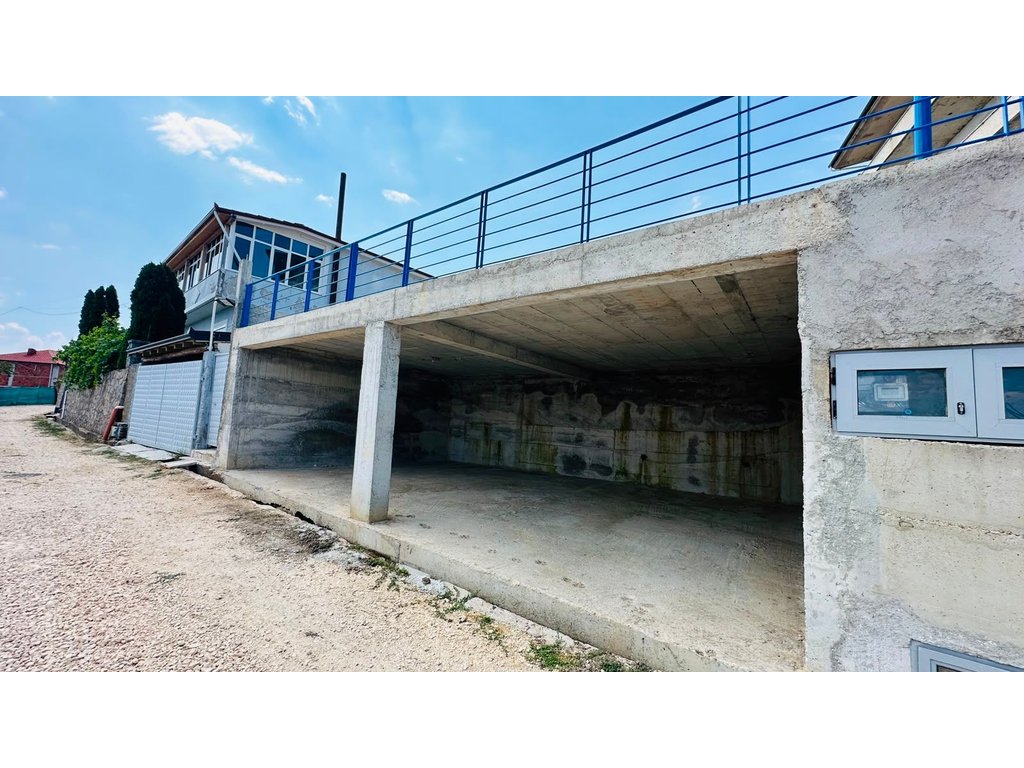
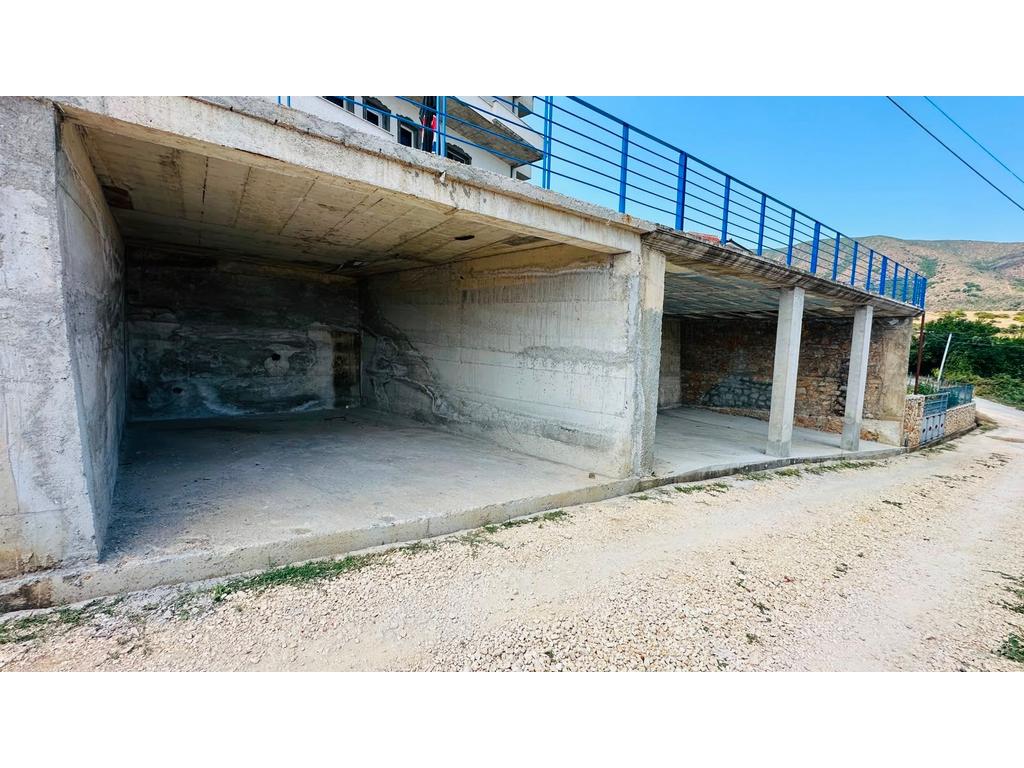
GARAGE
The property also includes a garage, with:
-Land area: 144 m²
-Building area: 79.9 m²
-Suitable for parking, storage, or additional service space.
INVESTMENT OPPORTUNITY
The combination of commercial space on the first floor with 3 residential floors makes this property especially interesting for investment. It can be used for business on the first floor and housing on the upper floors, or developed as accommodation/guesthouse, also benefiting from the garage space.
- Hudënisht, Pogradec – an area with potential for housing, economic activity, and tourism development.
A property with considerable area, multiple functionalities, and various utilization possibilities.
Elevator: No
Baths: 5

Interested in this property? Fill out the form below, and our real estate experts will get back to you with more details, including scheduling a viewing and answering any questions you may have.
Determine how much interest you'll pay on your loan or savings with this easy-to-use tool.
Powered by BSP Real Estate CRM