


Gross Area 522m2
Interior Area 222m2
Bedrooms 3
Floor 3
Status Under Construction
Type Villa
Website Views:45
Has Certificate: In certification process
Available
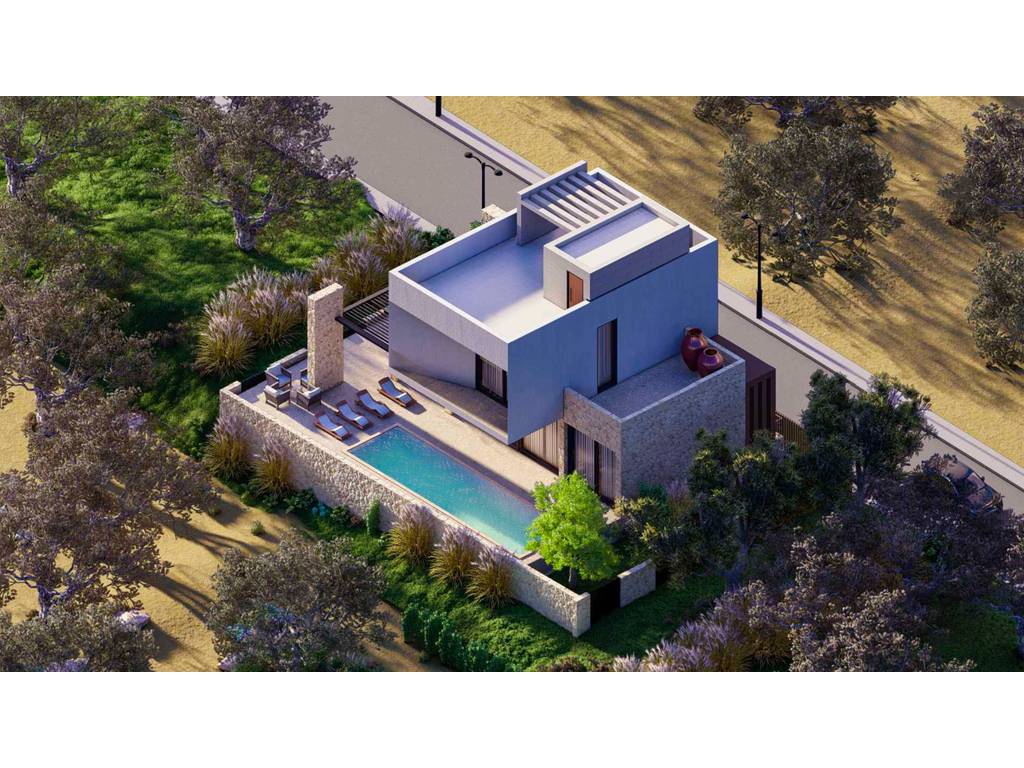
Contemporary villas in an exclusive complex of only 4 private villas, designed with modern Mediterranean architecture, spacious areas, and private spaces dedicated to relaxation.
PROPERTY DETAILS
Total area: 521.5 m²
Land area: Approximately 400 m²
Basement: 232 m²
Ground floor: 94.4 m²
First floor: 60 m²
Verandas: 45.5 m²
Balconies: 22.2 m²
Roof terrace: 67.4 m²
MAIN FEATURES
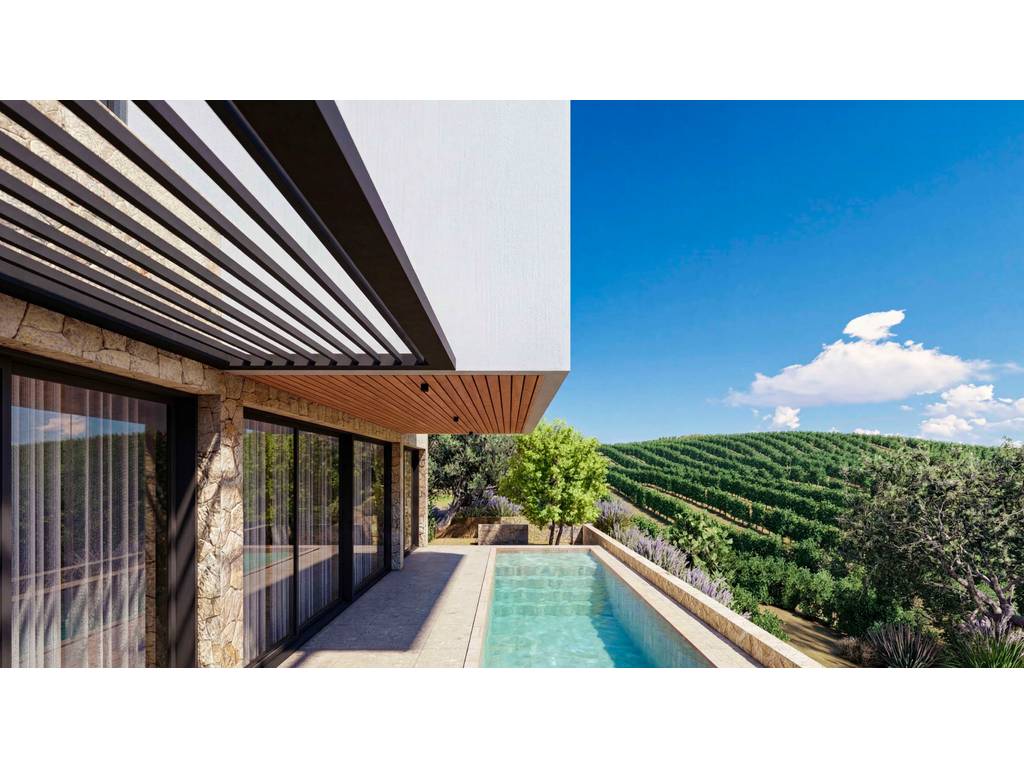
Private pool
Landscaped private yard
Private parking
Basement garage
Spacious roof terrace
Veranda and balconies
Large panoramic windows and sliding doors
Views towards the mountains and olive groves
Contemporary Mediterranean architecture
TECHNICAL SPECIFICATIONS
Complete electrical installations
Tiled flooring
Ceramic tiles on walls and bathroom floors
Plumbing installations and sanitary equipment
Pre-prepared infrastructure for air conditioning
Installed exterior windows and doors
Installed interior doors
Installed garage door
LOCATION
Vrion, near Saranda
About 10 minutes by car from the center of Saranda
Easy access to beaches, restaurants, cafes, and main services
Quiet environment, surrounded by greenery and olive groves
PROJECT INFORMATION
Exclusive complex with only 4 private villas
Construction start: Early 2027
Expected completion: Summer 2028
Purchase options available during the project development phase
For information about availability, price, payment terms, floor plans, and technical specifications, contact us.
Elevator: No
Baths: 4
Land Area: 400

Interested in this property? Fill out the form below, and our real estate experts will get back to you with more details, including scheduling a viewing and answering any questions you may have.
Determine how much interest you'll pay on your loan or savings with this easy-to-use tool.
Powered by BSP Real Estate CRM