Gross Area 156m2
Interior Area 111m2
Bedrooms 3
Floor 5
Status New
Type Apartment
Website Views:9
Has Certificate: No
Available
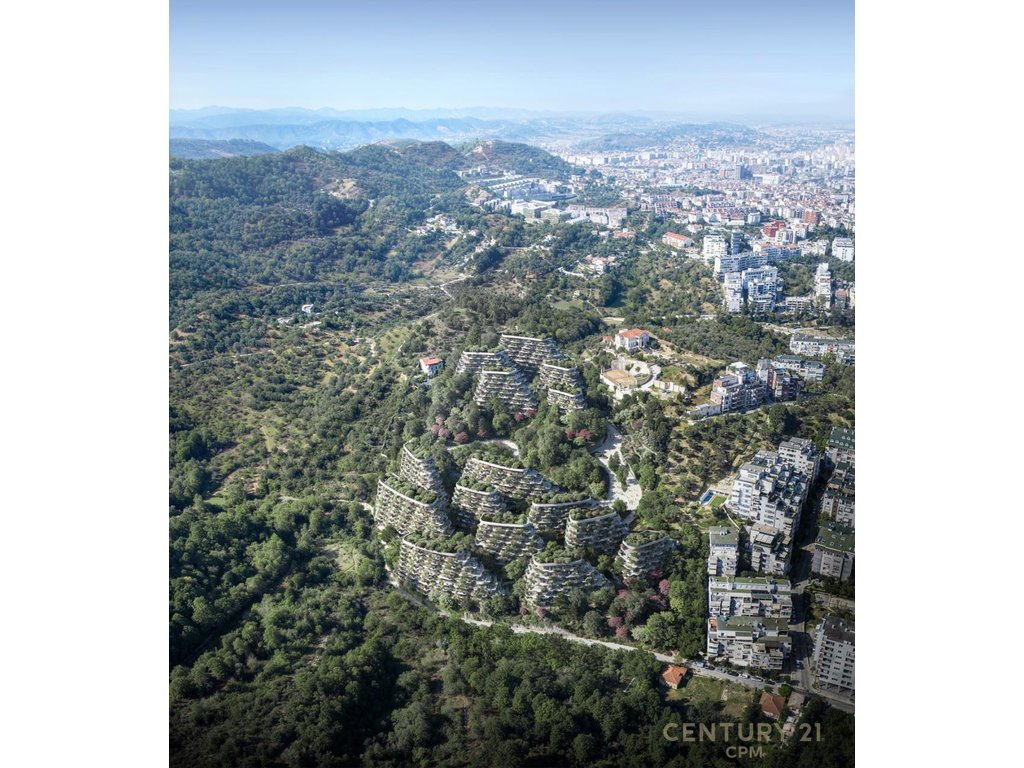
CENTAUREA RESIDENCE – DRY LAKE
TECHNICAL DETAILS 4-30
• Corner position
• 5th floor
• Typology 3+1+2+Veranda
• Net area: 110.8 m²
• Gross area: 133.2 m²
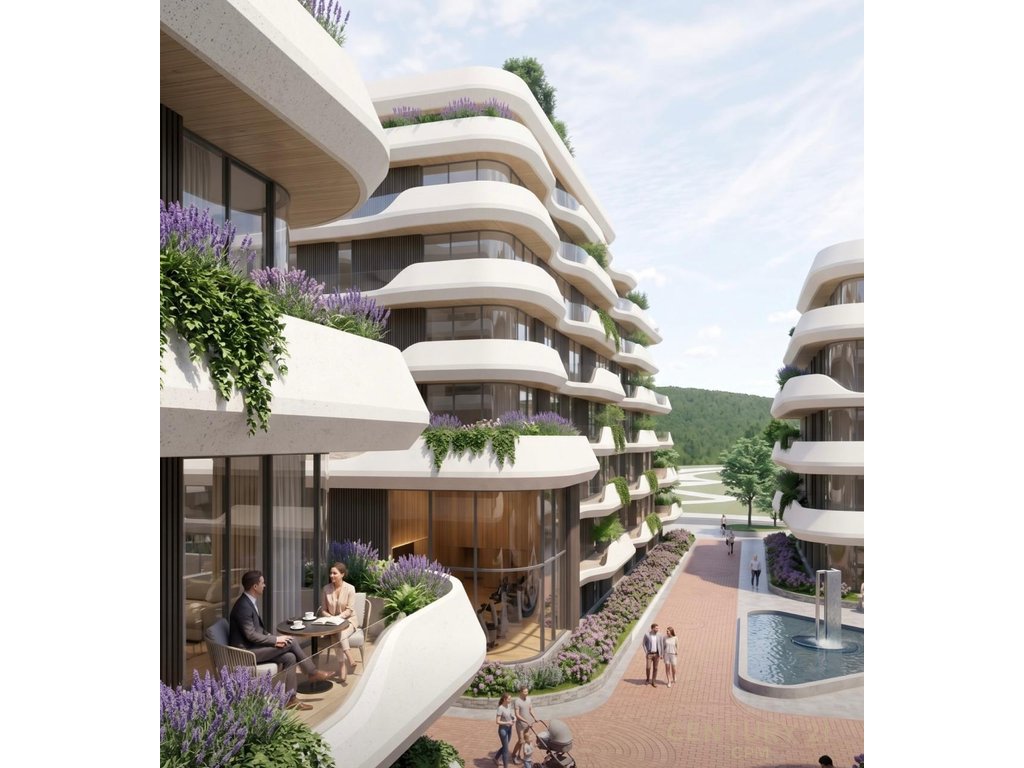
• Perimeter veranda area 22.6 m² with access from all rooms
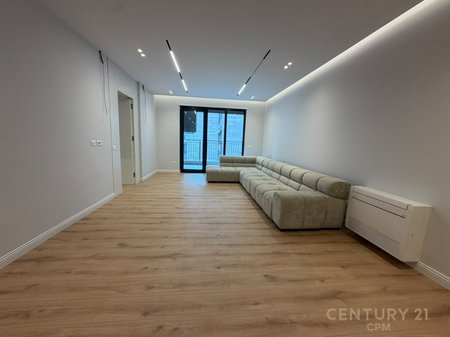
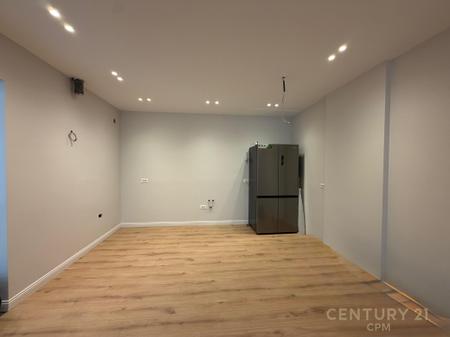
• Living room together with the kitchen area
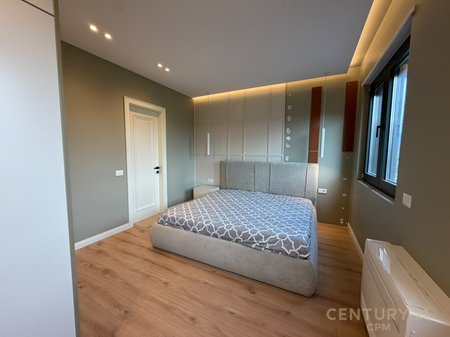
• 3 bedrooms
• 2 bathrooms
• Veranda
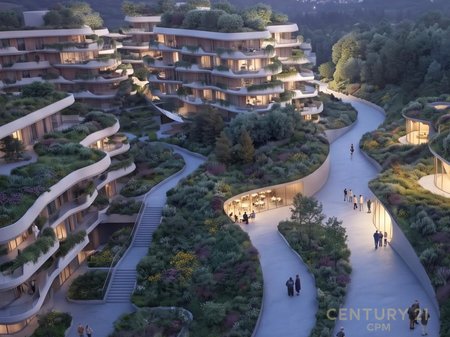
A residential project that combines contemporary architecture, nature, and the comfort of a modern lifestyle.
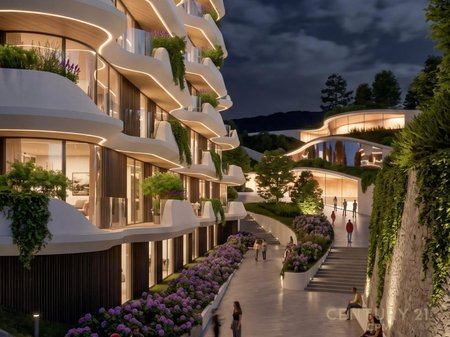
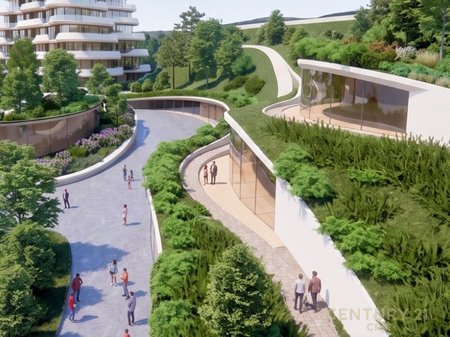
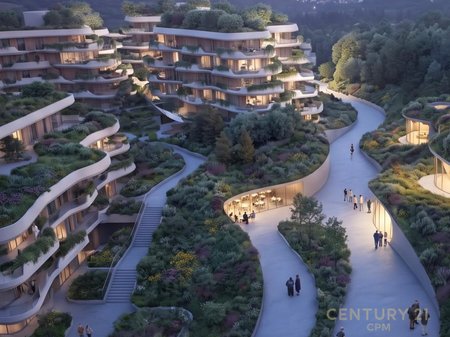
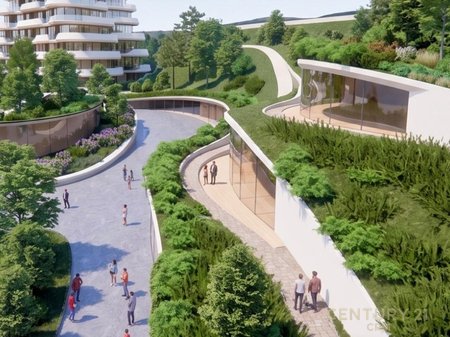
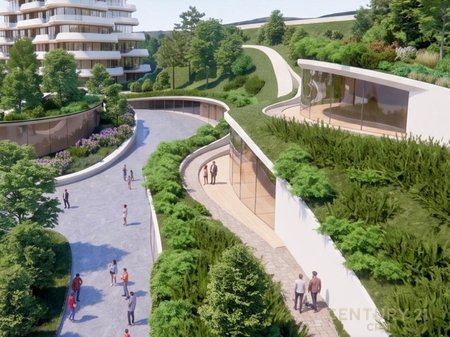
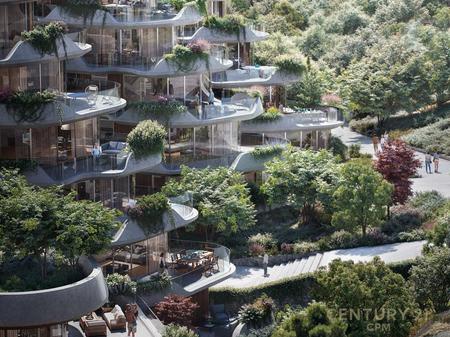
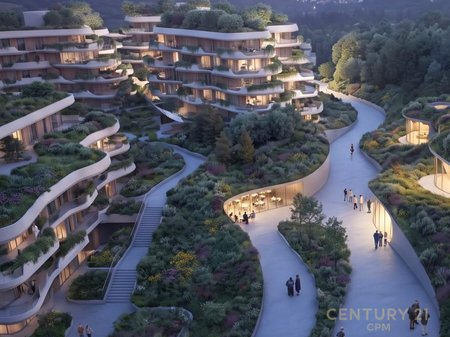
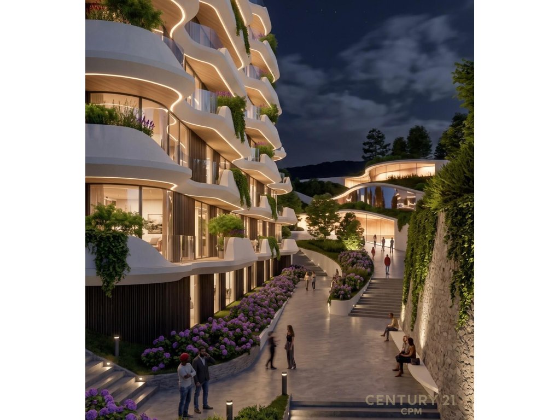
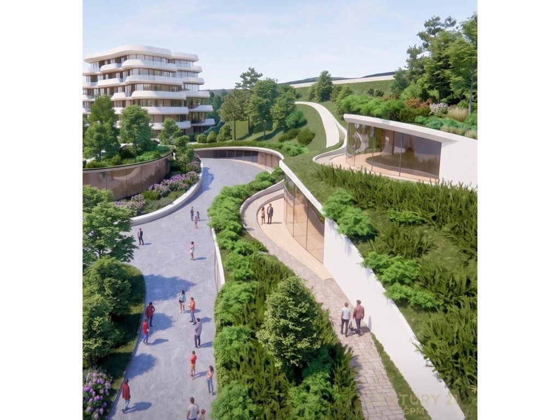
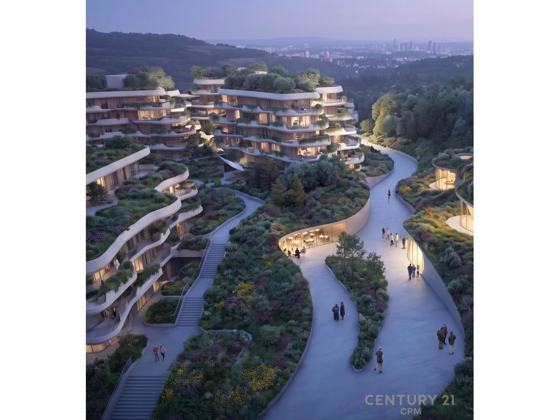
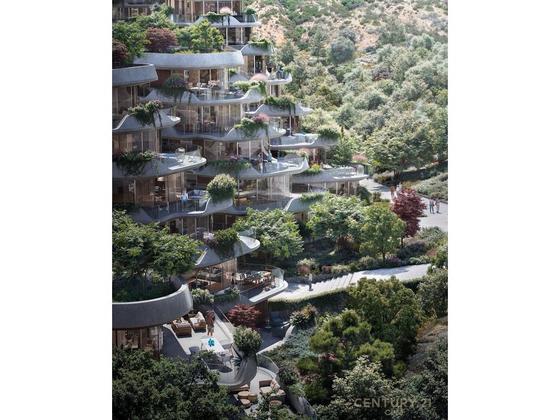
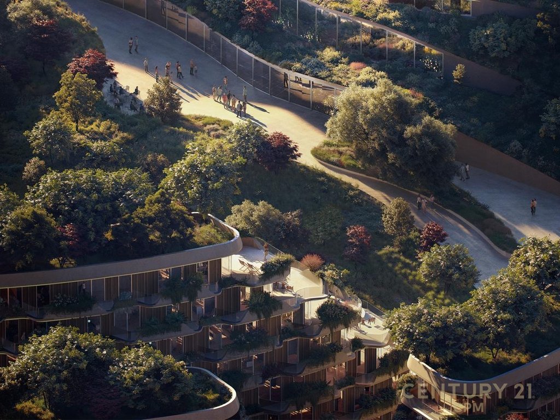
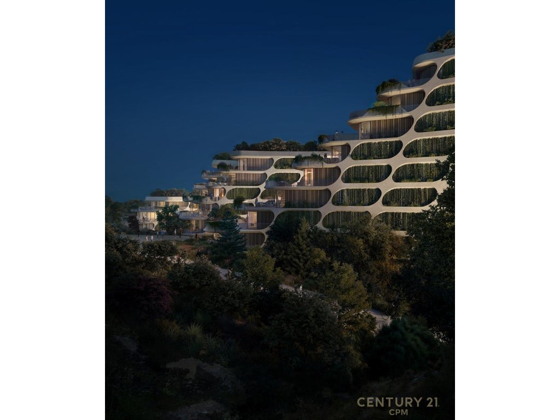
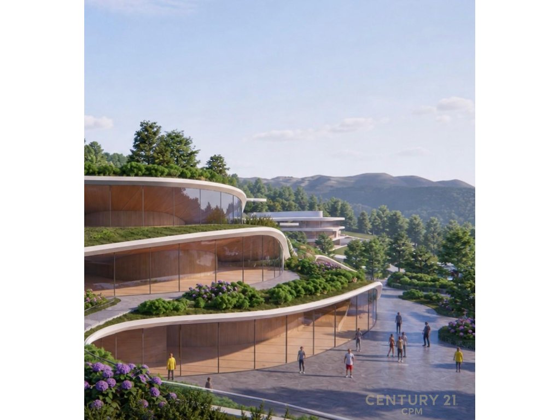
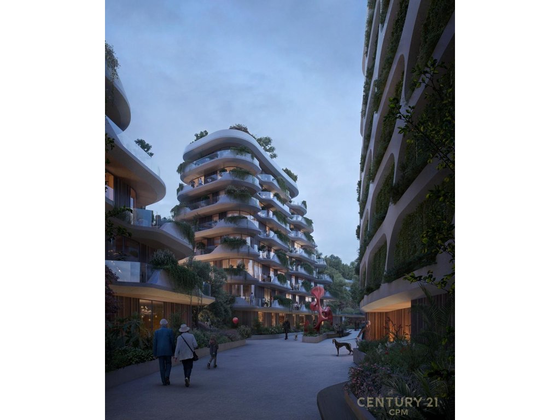
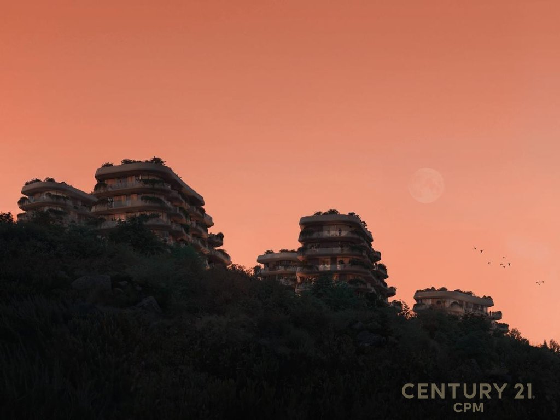
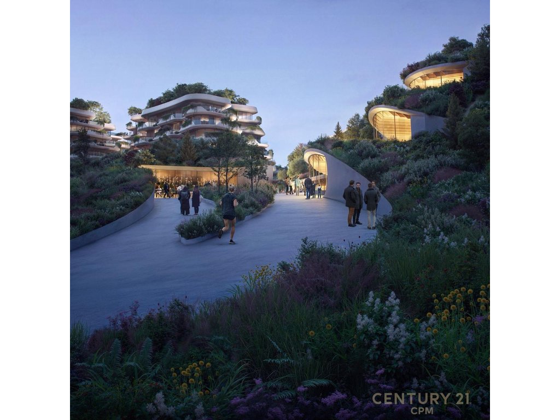
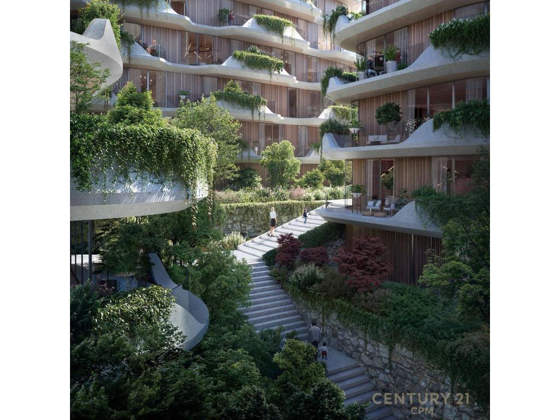
Centaurea Residence, located in the Dry Lake area, comes with a contemporary architectural concept where organic shapes, elegant balconies, large glass surfaces, and integrated greenery create a special harmony between the building and nature.
Designed to provide more natural light, functional spaces, and green environments, the residence aims to create a unique living atmosphere where aesthetics and comfort coexist in every detail.
Available typologies:
* Apartments 1+1
* Apartments 2+1
* Apartments 3+1
Flexible purchase options:
* Installment payments.
* Financing options through bank credit.
** Prices vary according to construction phases
Centaurea Residence represents an important development for the area, with the potential to bring a new standard of living. Construction is progressing rapidly, making this project an interesting opportunity both for living and investment.
Centaurea Residence – where modern architecture meets nature and quality of life.
For more information, please contact us!
Elevator: Yes
Baths: 2
Living room:1

Interested in this property? Fill out the form below, and our real estate experts will get back to you with more details, including scheduling a viewing and answering any questions you may have.
Determine how much interest you'll pay on your loan or savings with this easy-to-use tool.
Powered by BSP Real Estate CRM