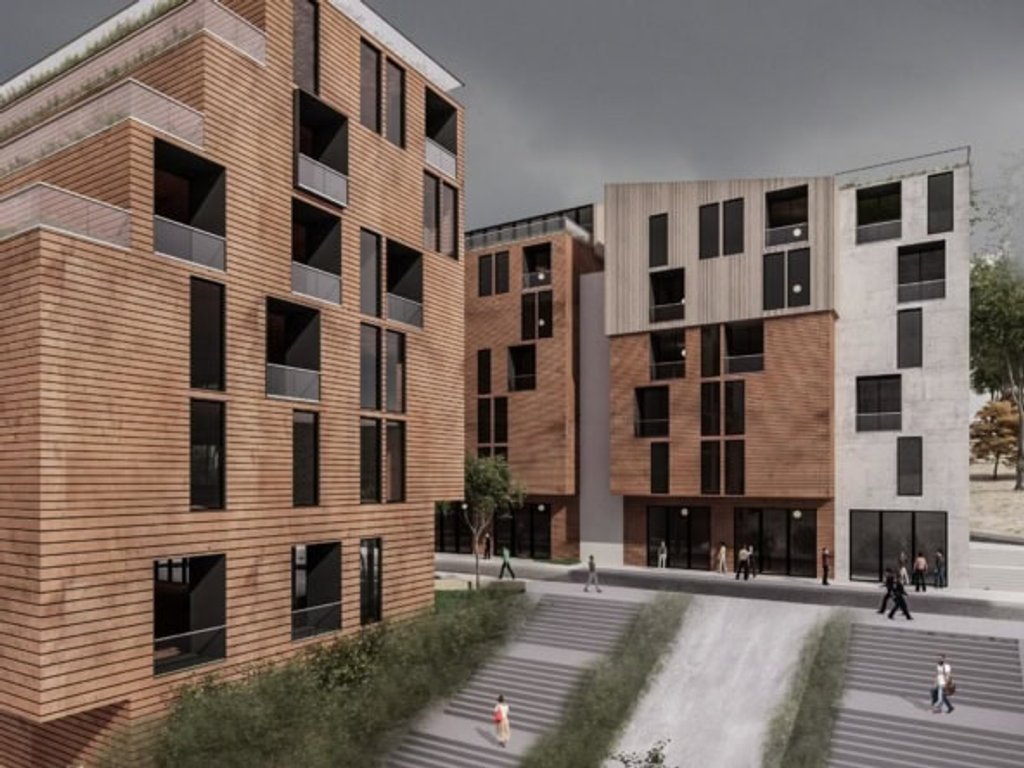
Gross Area 113m2
Interior Area 97m2
Bedrooms 2
Floor 2
Status New
Type Apartment
Website Views:10
Has Certificate: In certification process
Available
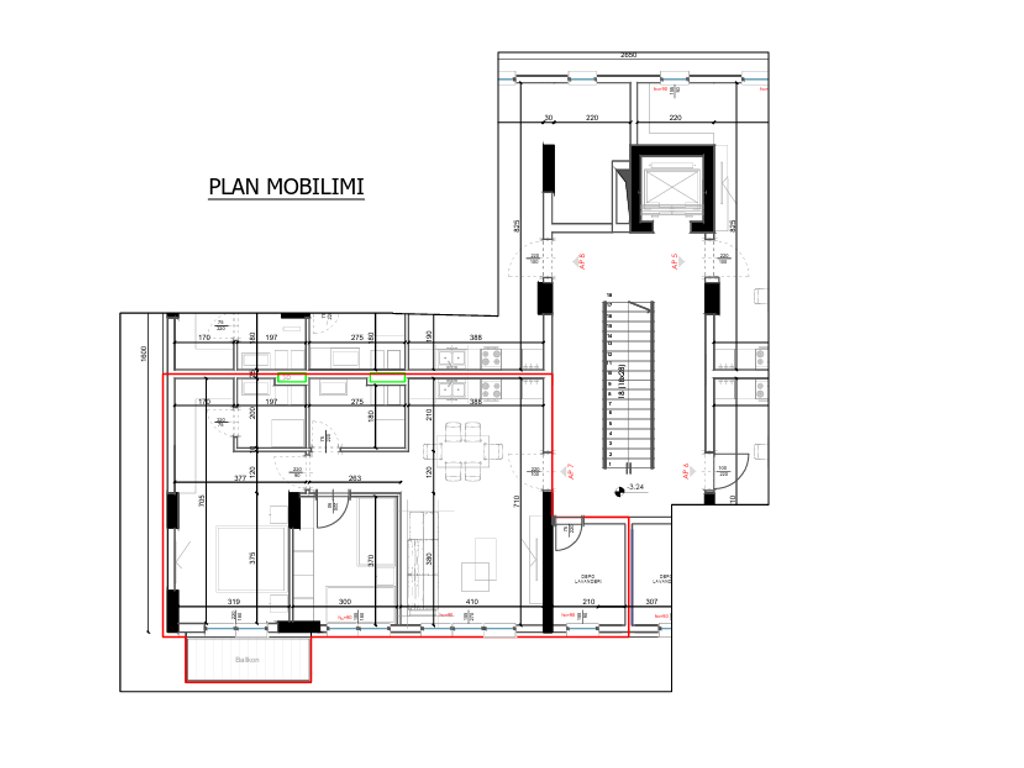
Discover the comfort of a modern apartment with a regular floor plan and perfect space organization, designed for comfortable and functional living.
📐 Property details:
✔️ Typology: 2+1+2
✔️ Net area: 97 m²
✔️ Shared area: 15.6 m²
✔️ Total area: 112.6 m²
✨ Apartment layout:
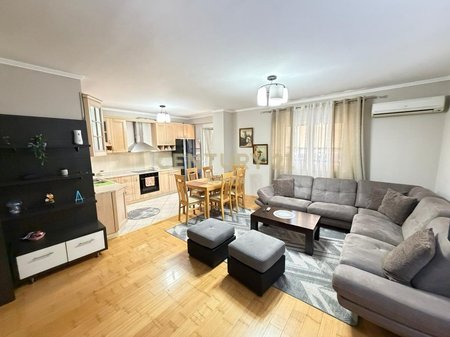
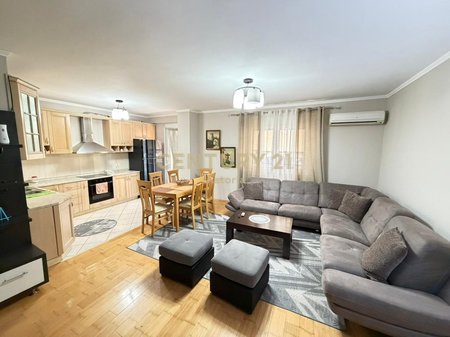
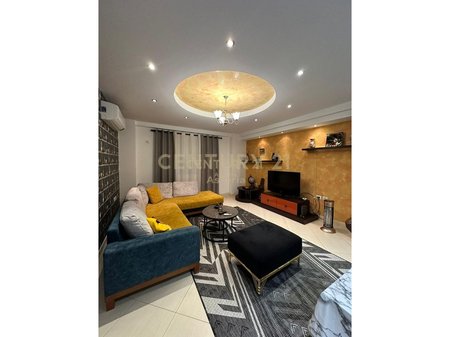
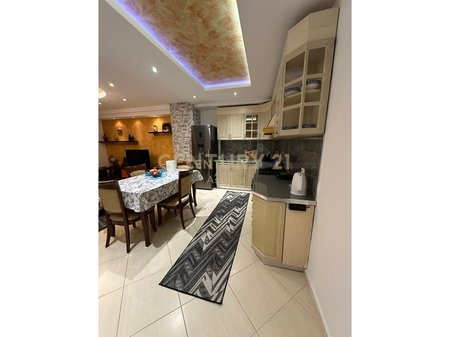
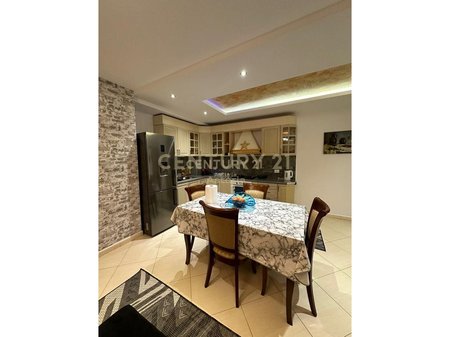
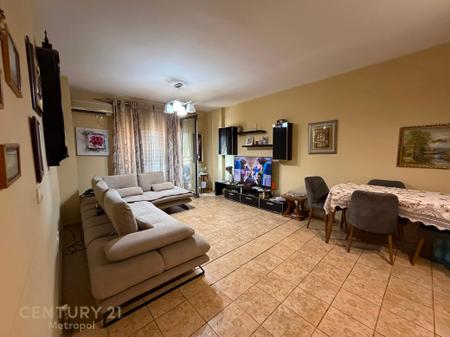
🛋️ Spacious living room with kitchen and dining area in an open concept.
🛏️ 2 bedrooms with natural lighting.
🚿 2 modern bathrooms.
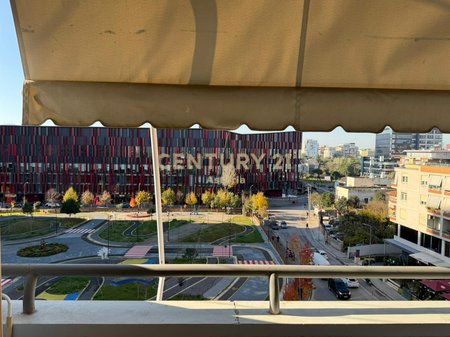
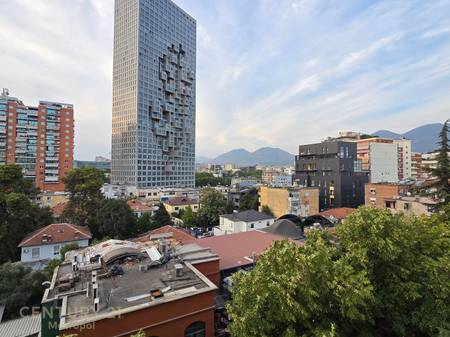
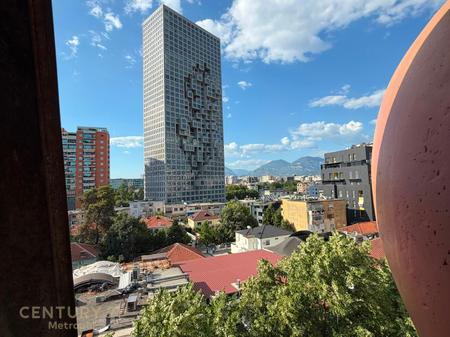
🌿 Functional balcony, ideal for relaxing moments.
☀️ Floor plan designed to maximize every square meter.
This apartment is the ideal choice for families seeking space, build quality, and a long-term valuable investment.
📞 Contact us for more information, pricing, and to schedule a property visit.
Elevator: Yes
Baths: 2
Living room:1

Interested in this property? Fill out the form below, and our real estate experts will get back to you with more details, including scheduling a viewing and answering any questions you may have.
Determine how much interest you'll pay on your loan or savings with this easy-to-use tool.
Powered by BSP Real Estate CRM