Gross Area 580m2
Interior Area 459m2
Bedrooms 7
Floor 3
Status Used
Type Villa
Website Views:29
Has Certificate: Yes
Available
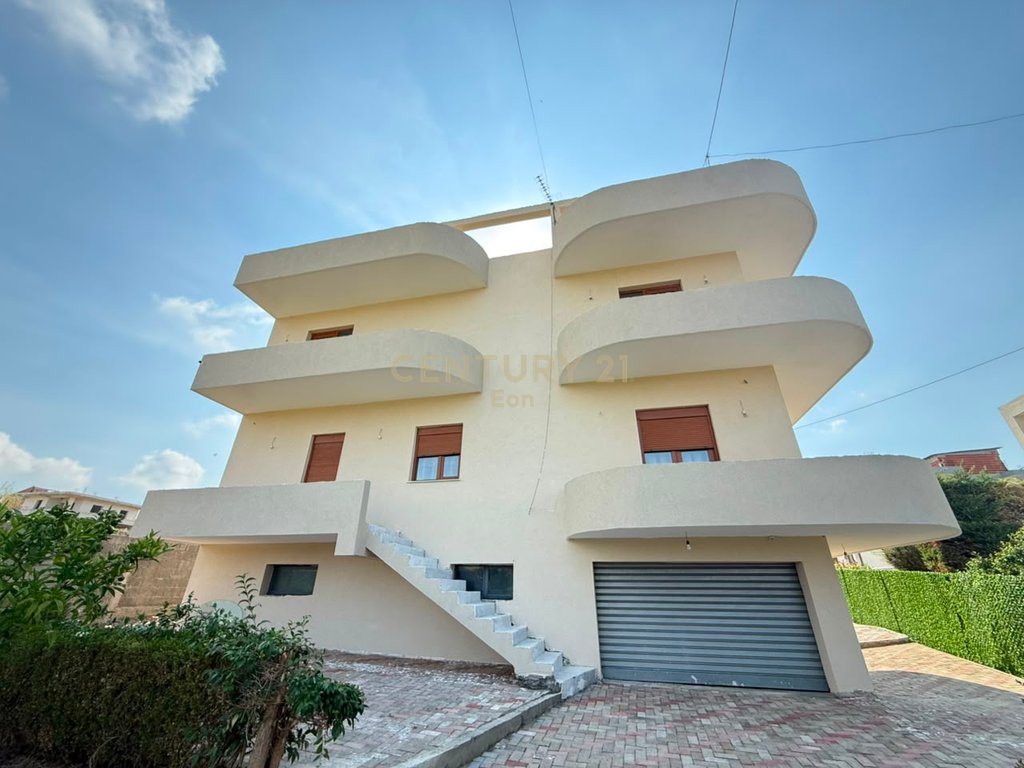
The property is situated on a land area of 417 m² and offers spacious, functional spaces with a lot of privacy.
Built in 2015
Construction area 580m²
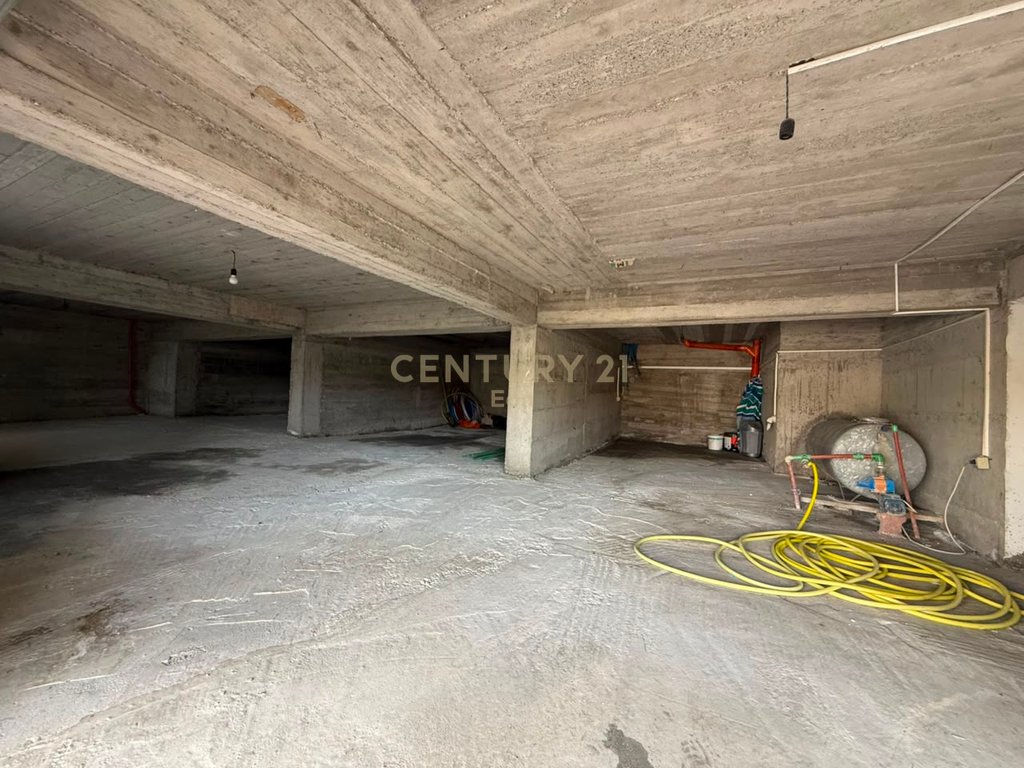
Garage area 121m²
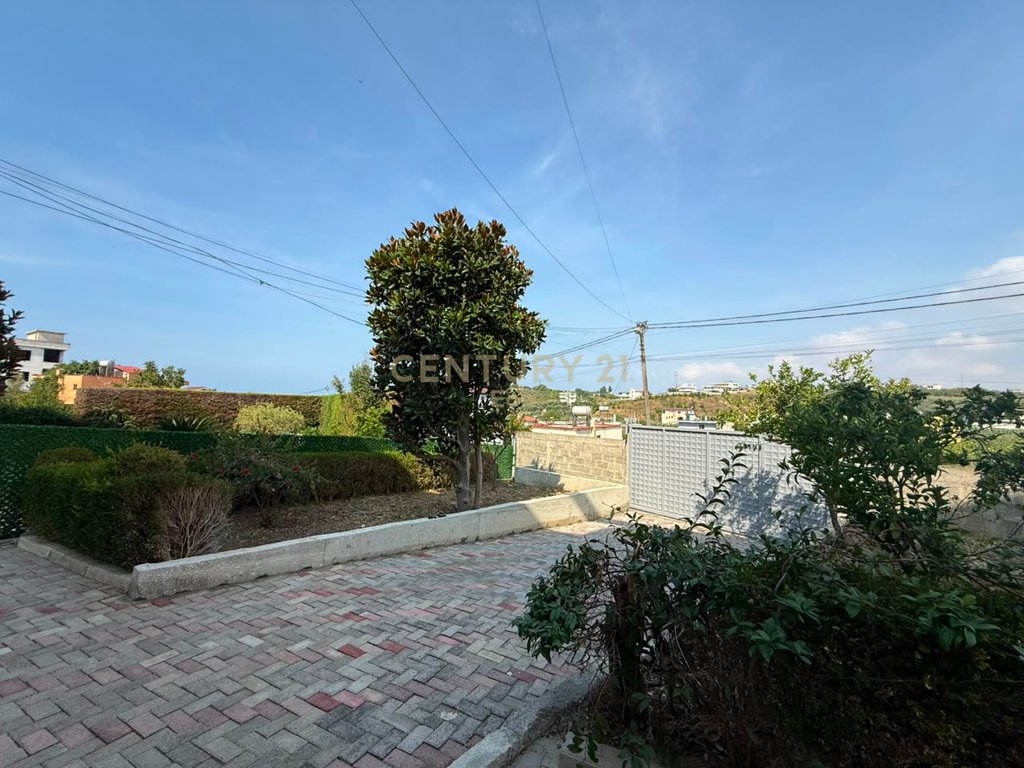
Yard area 296m²
🏡 Property layout
First floor:
Corridor
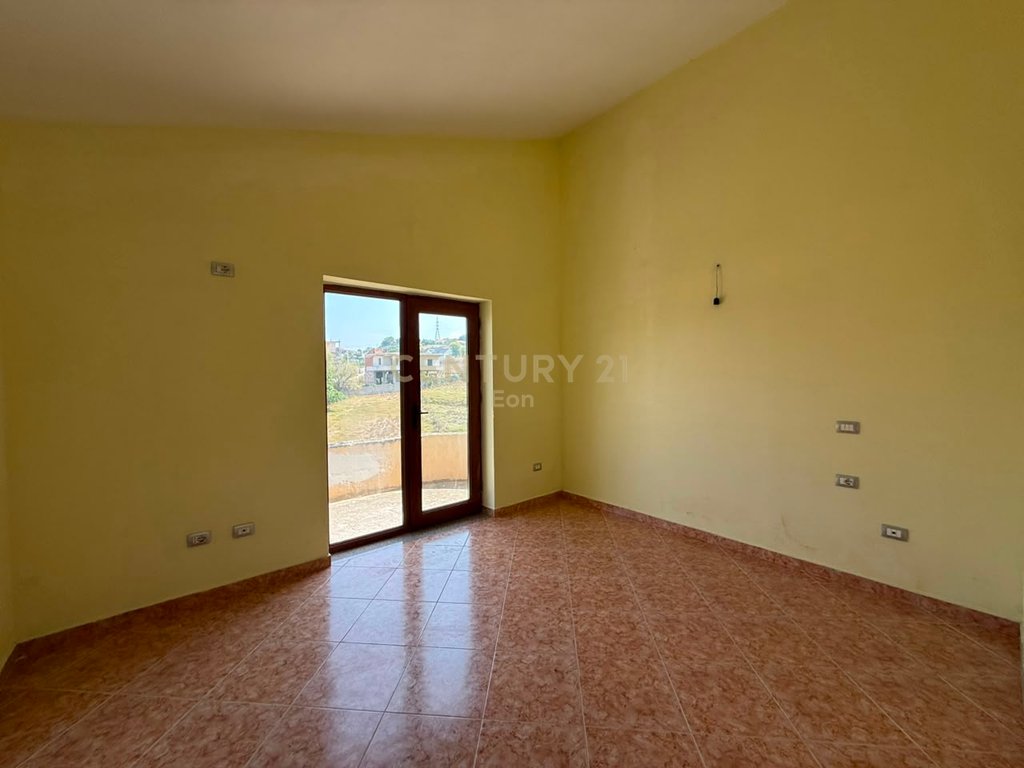
3 bedrooms
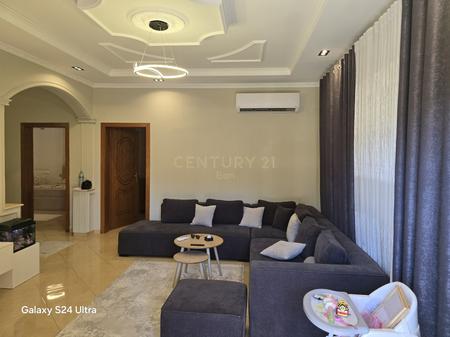

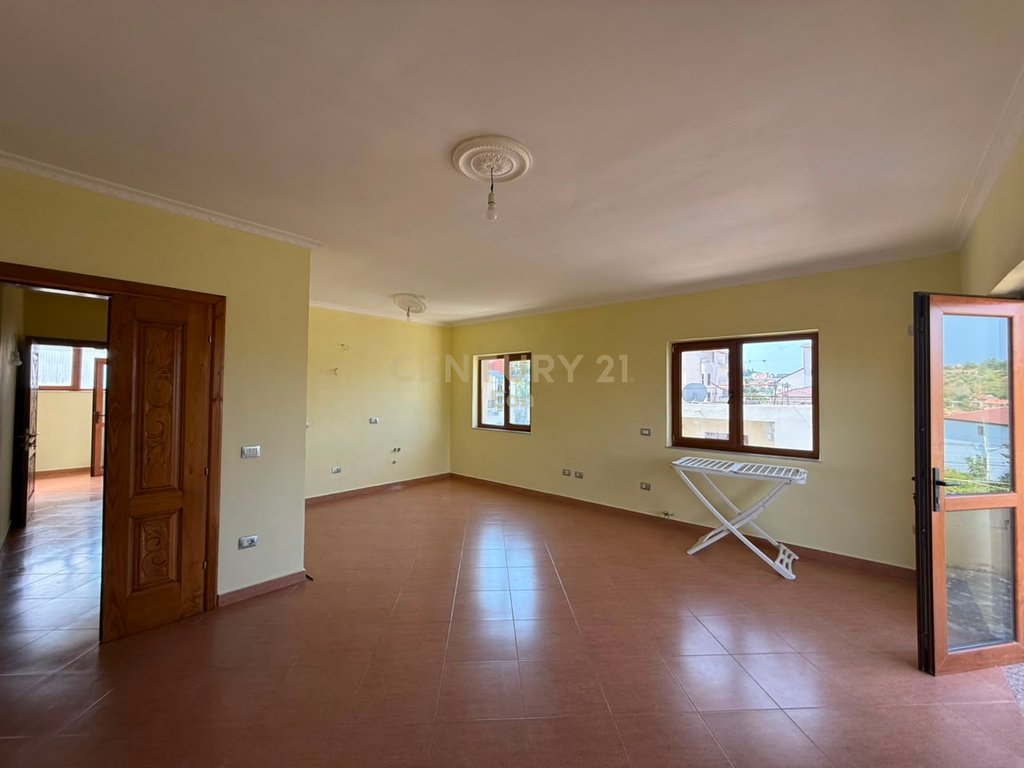
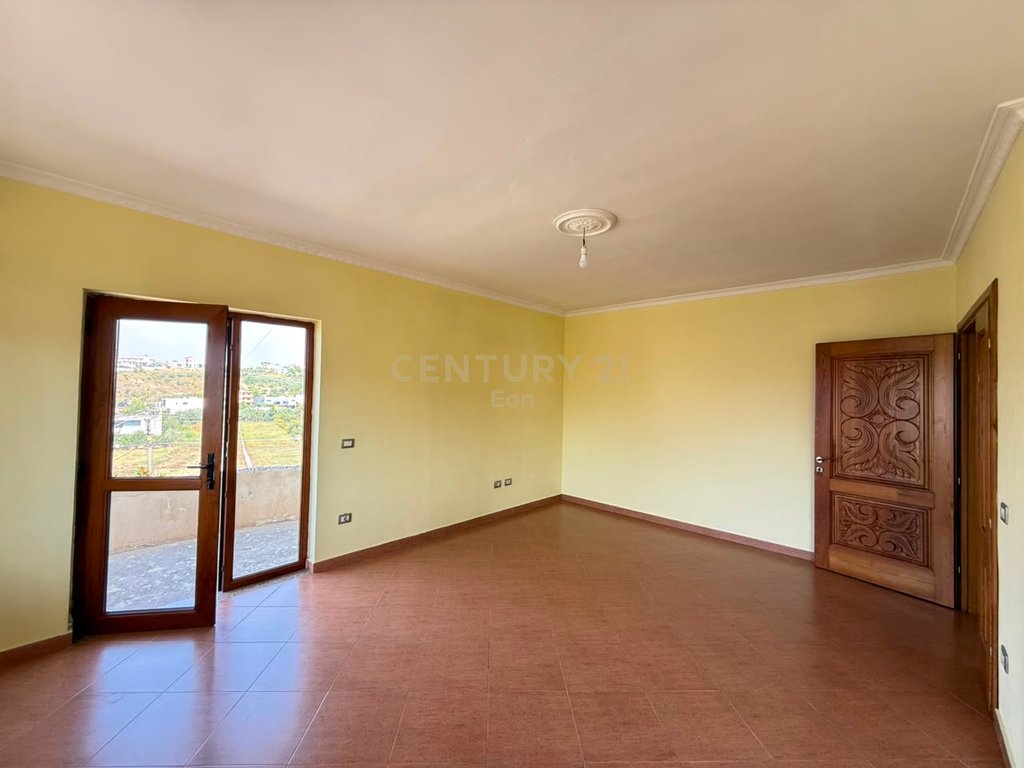
1 living room
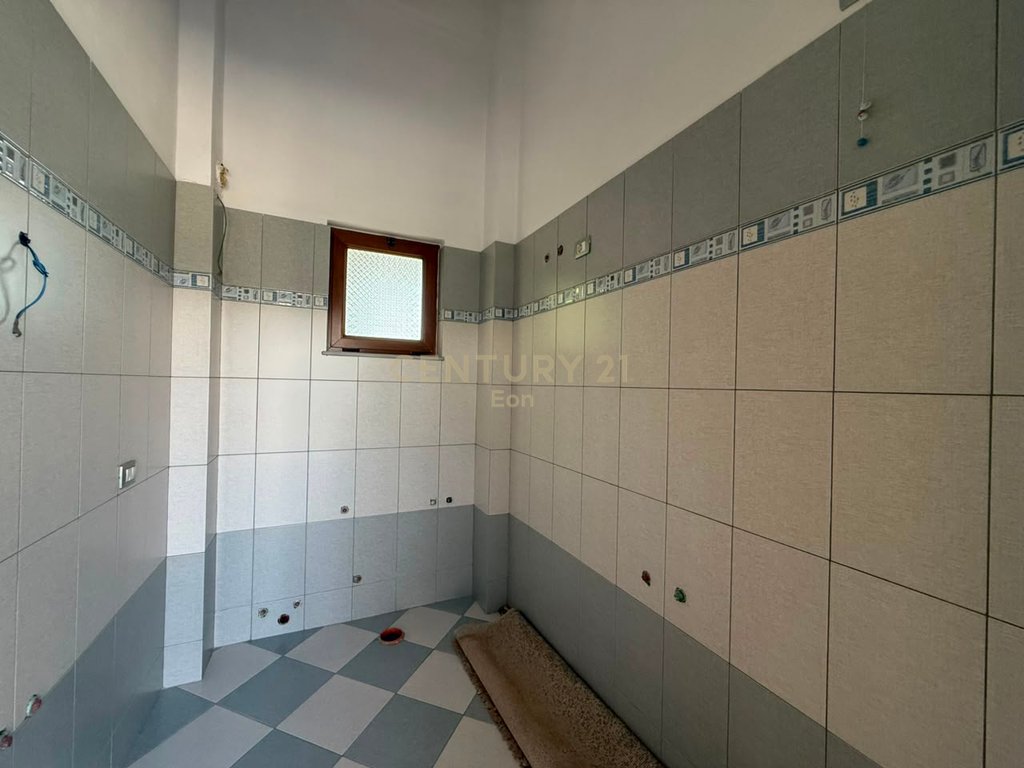
2 bathrooms
Second floor:
Corridor
2 bedrooms
1 living room + kitchen
2 bathrooms
Attic:
2 bedrooms
1 bathroom
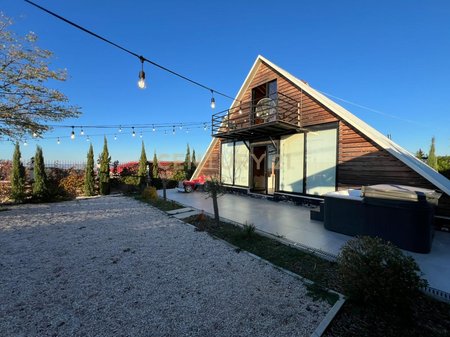
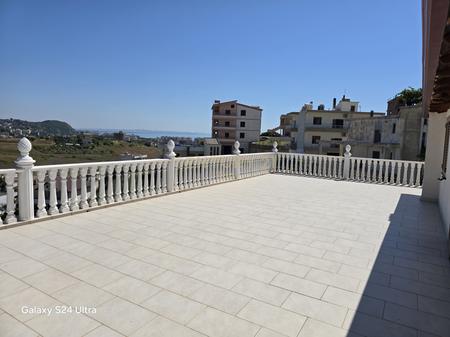
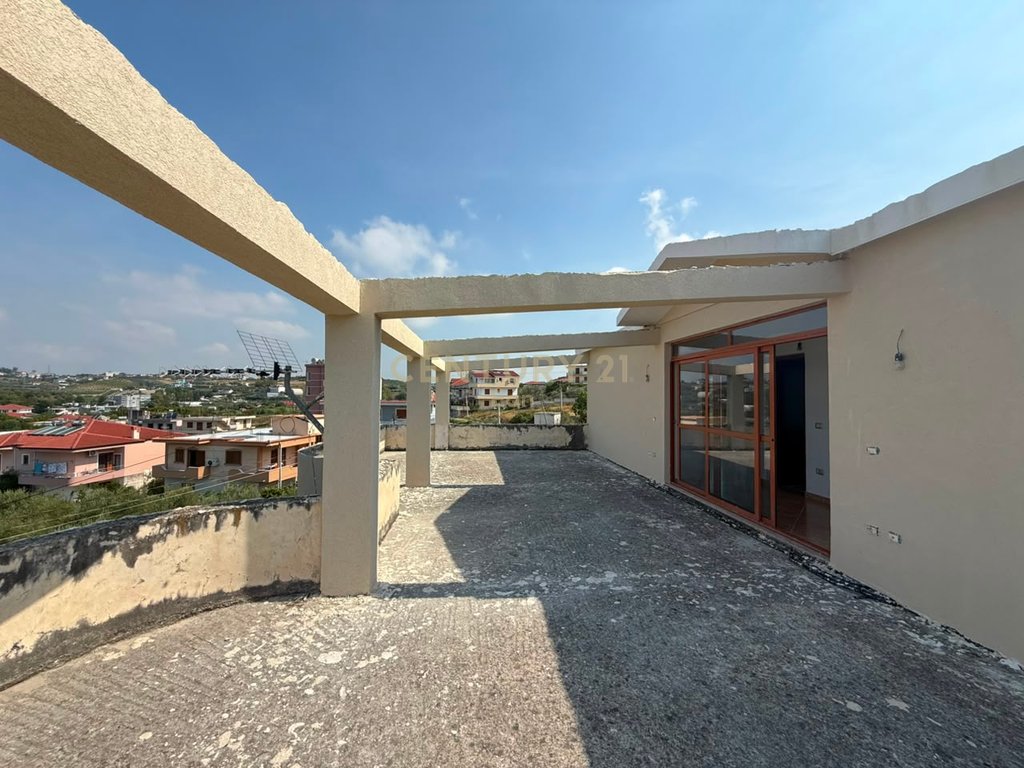
80 m² veranda, ideal for relaxation and outdoor spaces.
🔹 Building quality and facilities
Concrete roof
Waterproofing with bitumen layers at the bottom
Double walls with polystyrene insulation in between for thermal insulation
Heating system installed and individually divided for each floor
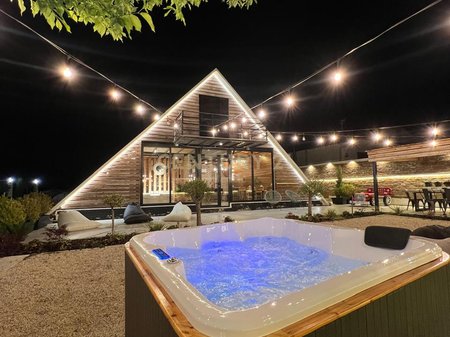
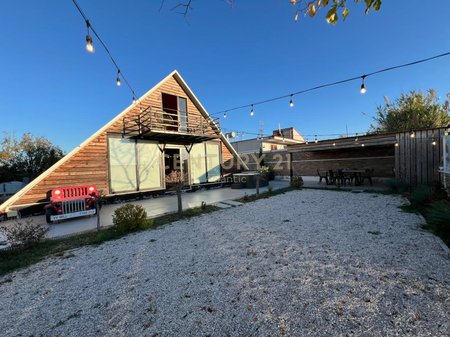
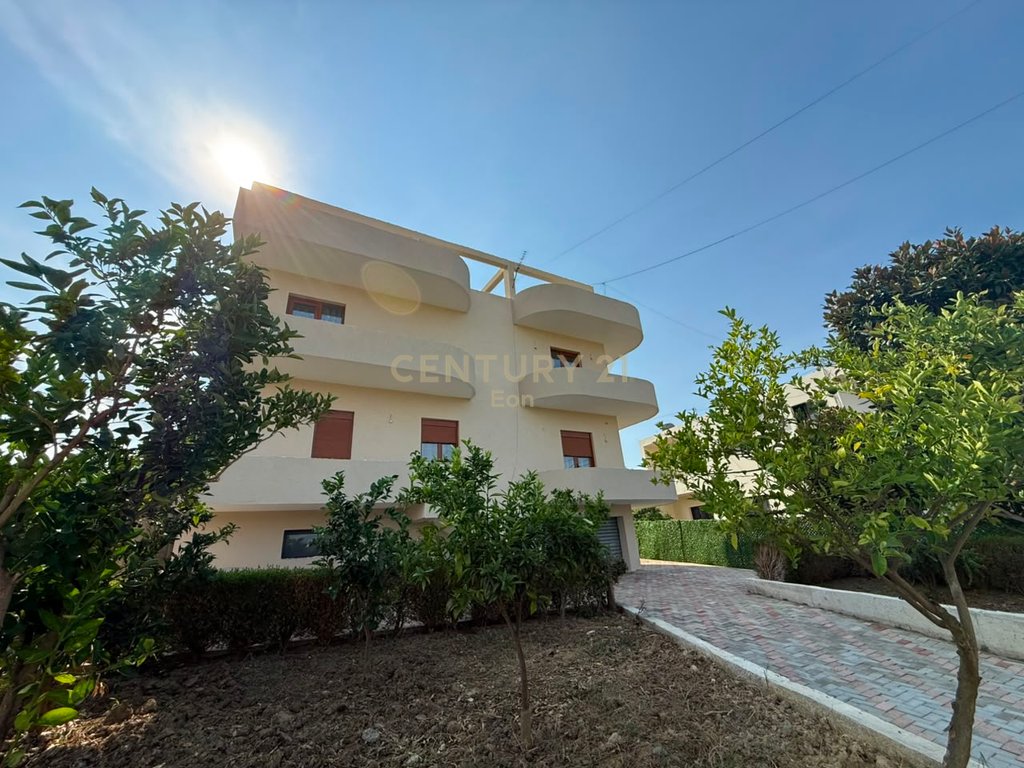
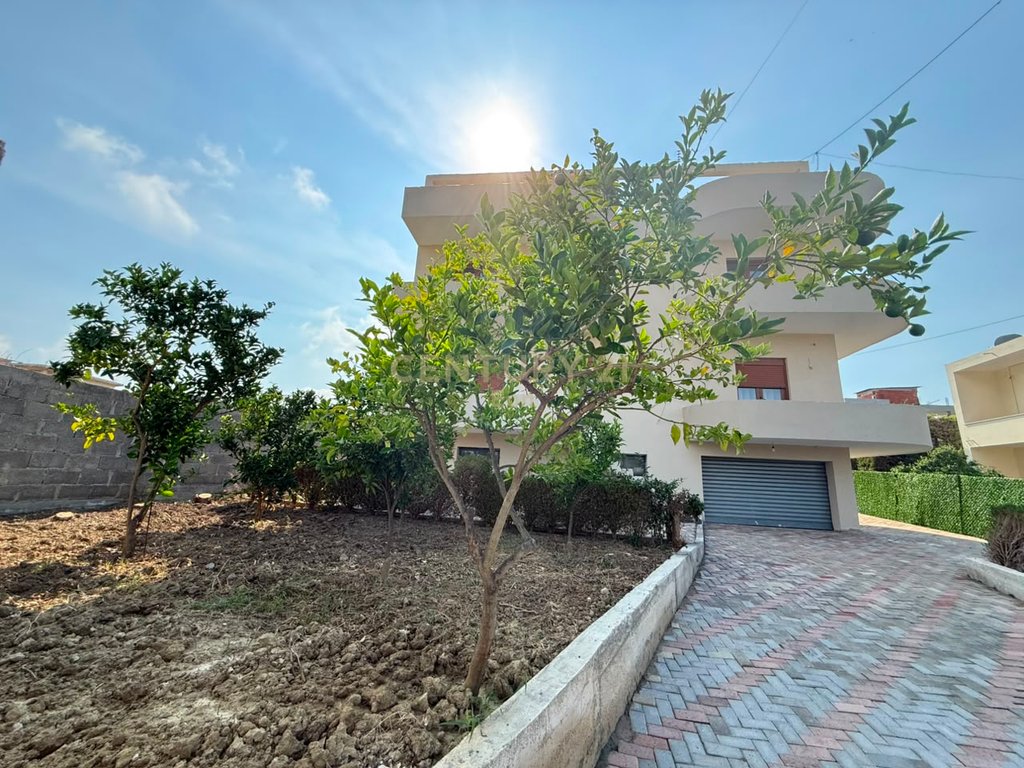
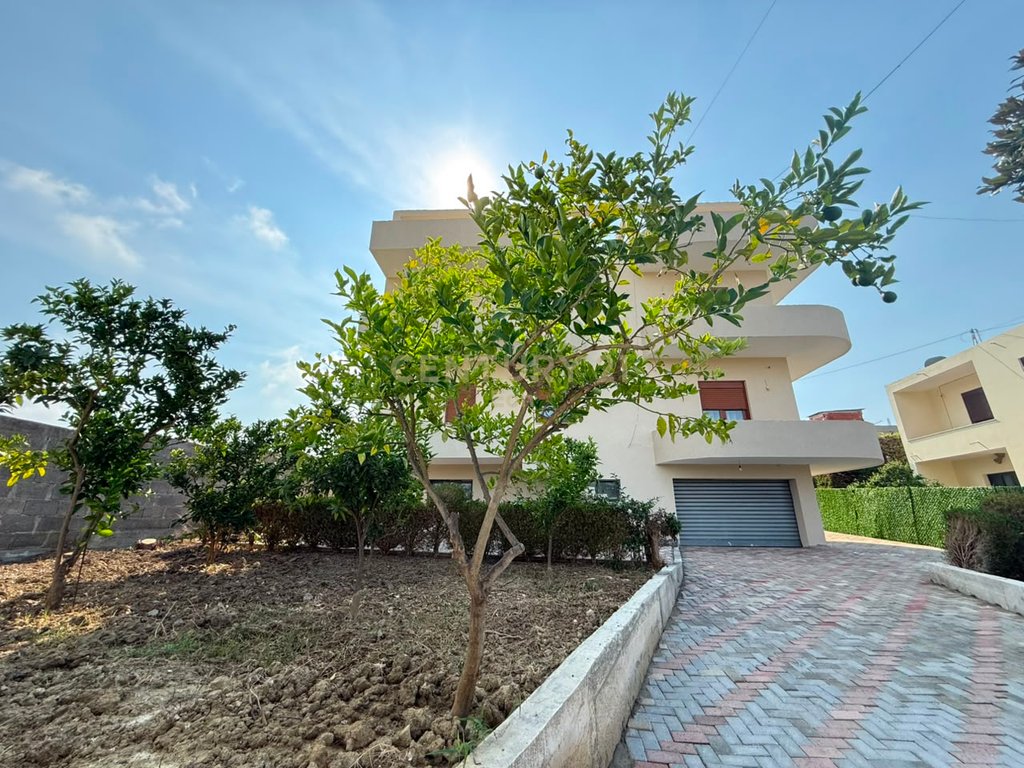
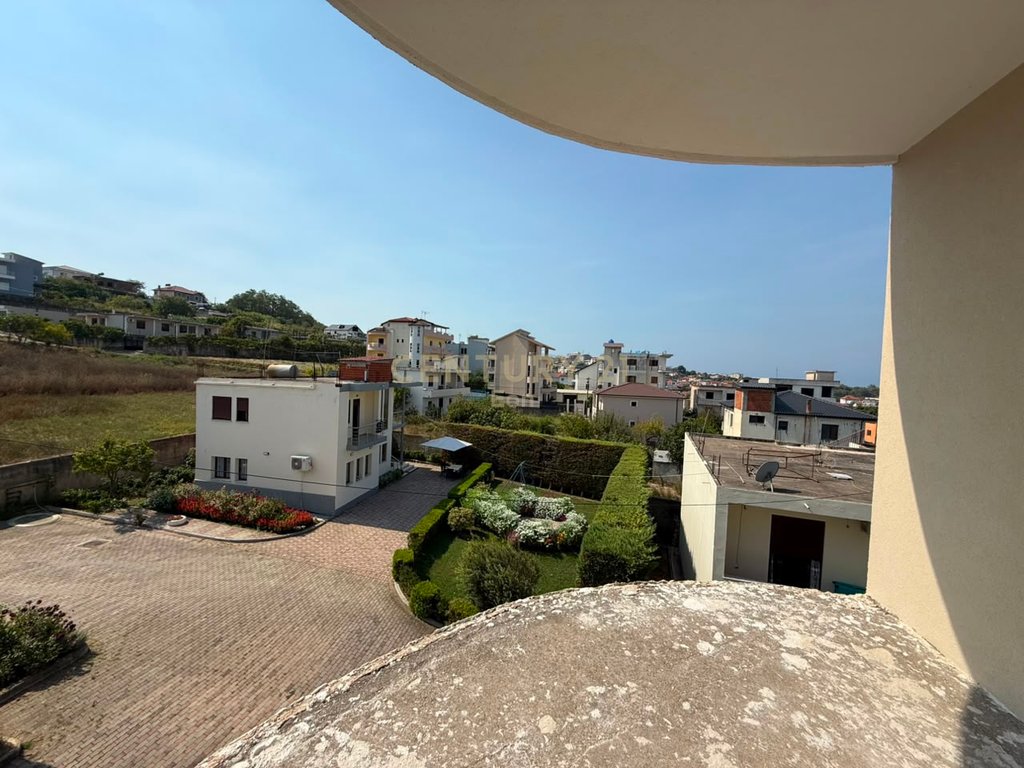
Green yard with trees and decorative plants
Paved entrance and outdoor area
A property designed for comfort, privacy, and durability, with ample space both inside and outside.
Ideal for a large family or as an investment for tourist accommodation.
Elevator: No
Baths: 5
Land Area: 300

Interested in this property? Fill out the form below, and our real estate experts will get back to you with more details, including scheduling a viewing and answering any questions you may have.
Determine how much interest you'll pay on your loan or savings with this easy-to-use tool.
Powered by BSP Real Estate CRM