

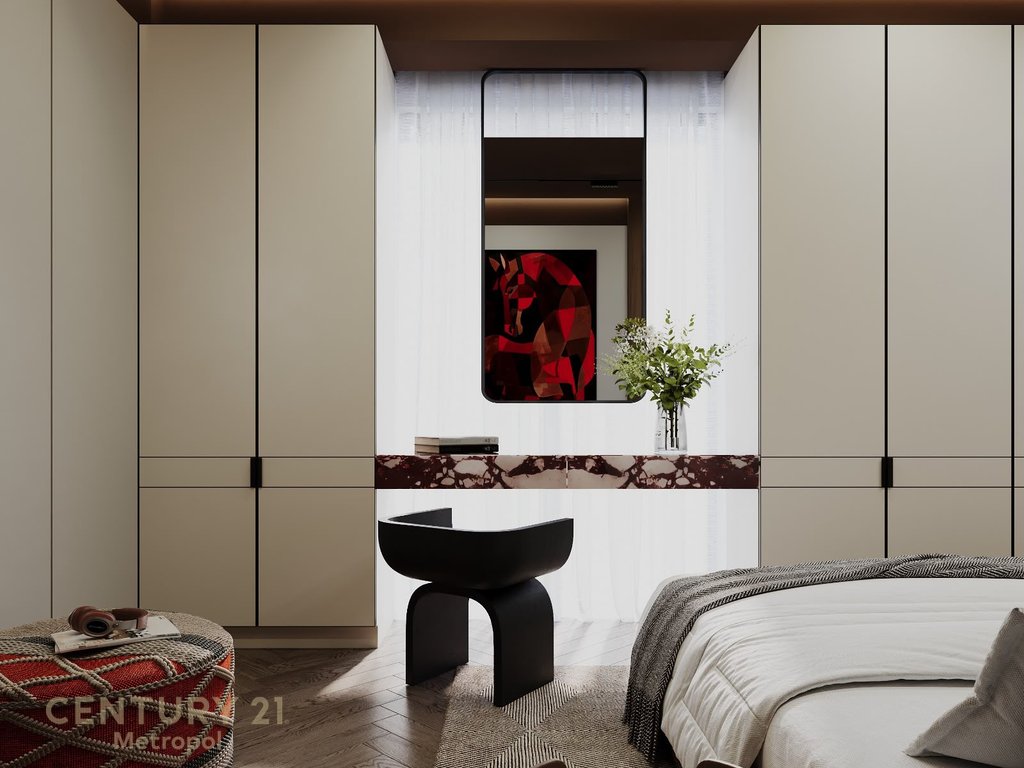


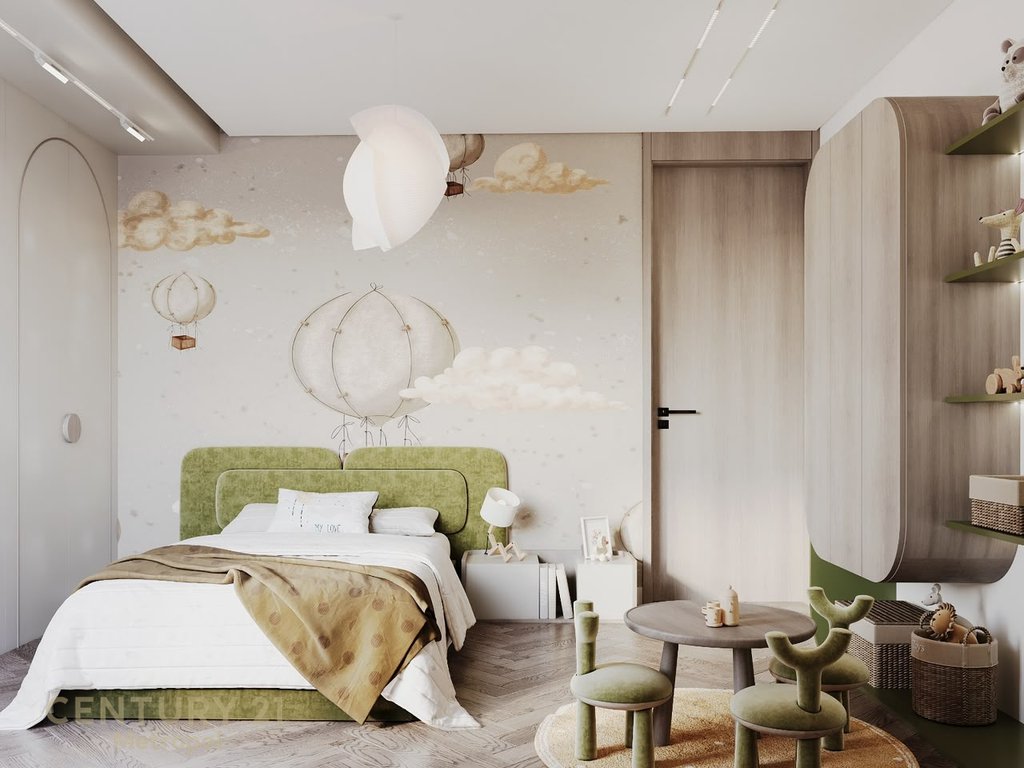


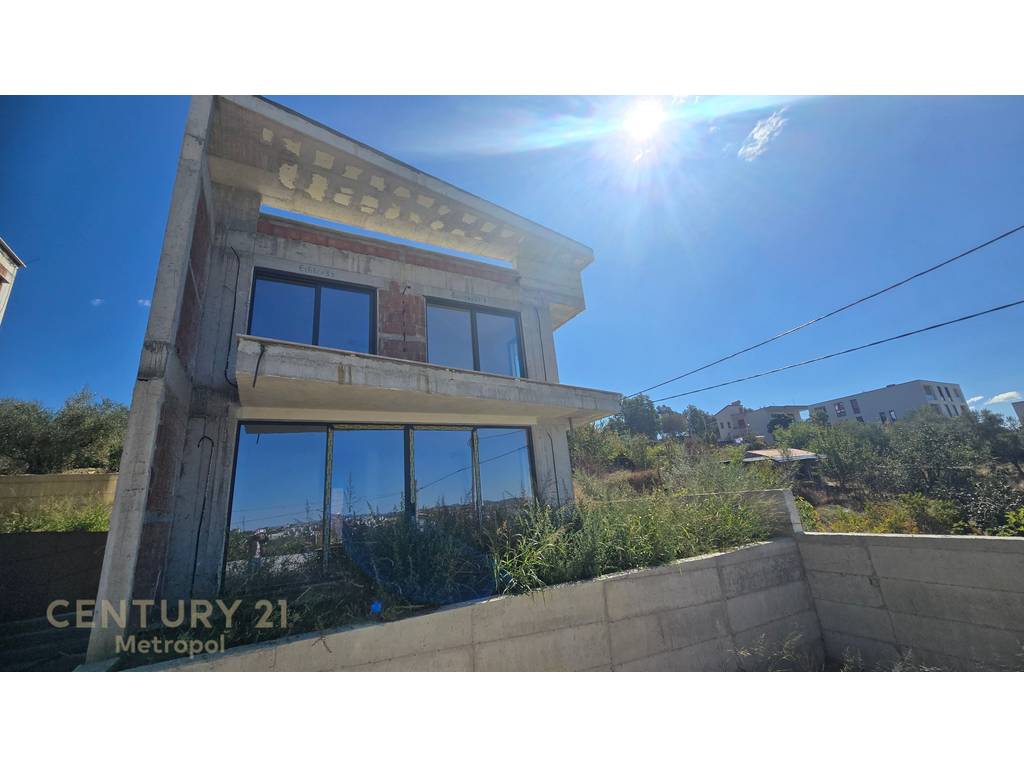
Gross Area 350m2
Interior Area 312m2
Bedrooms 4
Status In project
Type Villa
Semi Furnished
Website Views:18
Has Certificate: In certification process
Available
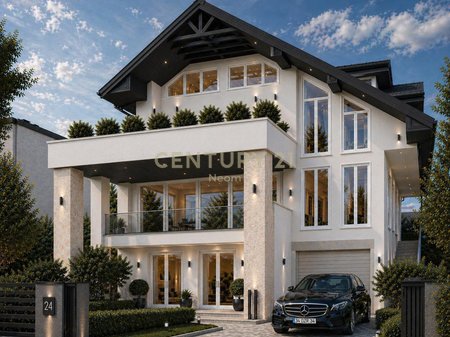
A property designed for those seeking space, privacy, modern architecture, and contact with greenery, in one of the most sought-after residential areas of Tirana.
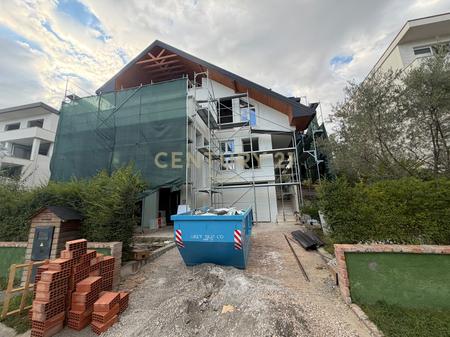
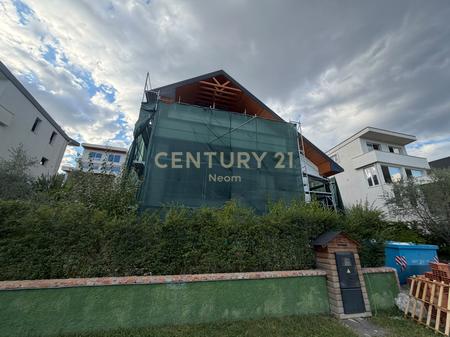
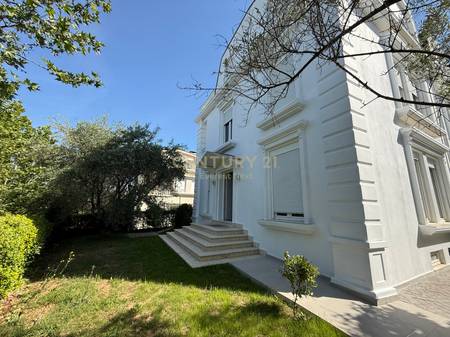
Located in Farkë, the villa is part of a small villa complex, creating a quieter and more private environment than a large multi-unit residence. The property is currently in the stage of internal wall partitioning and is expected to be completed and delivered within about 6 months.
✦ ORGANIZATION
The villa extends over 3 levels, with a layout designed for family living and hosting:
Basement – 84.5 m²
Ground floor – 90.2 m²
First floor – 103.9 m²
Total area – 278.6 m²
Veranda – 19.2 m²
Usable terraces – 81.2 m²
Yard – 222.7 m²
Usable area – 312.9 m²
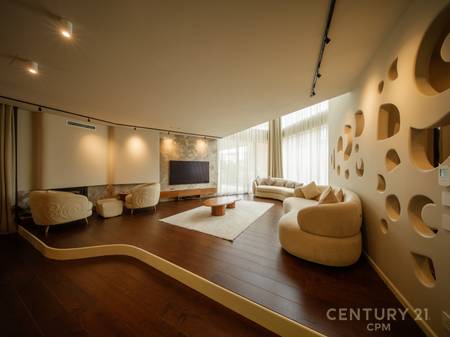
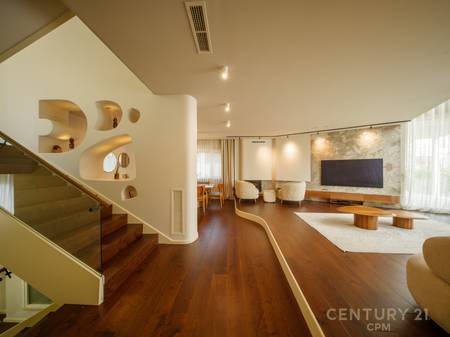
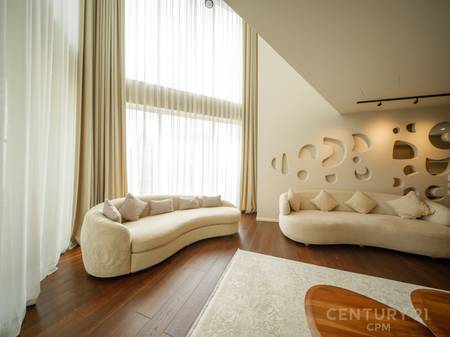
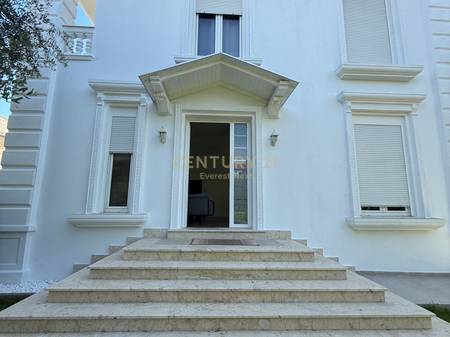
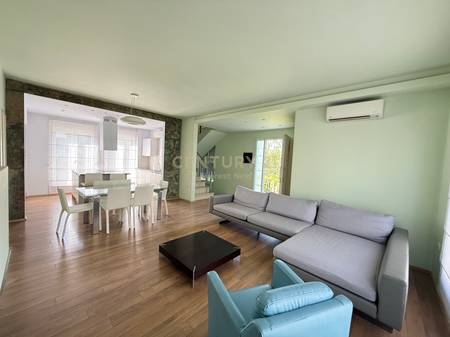
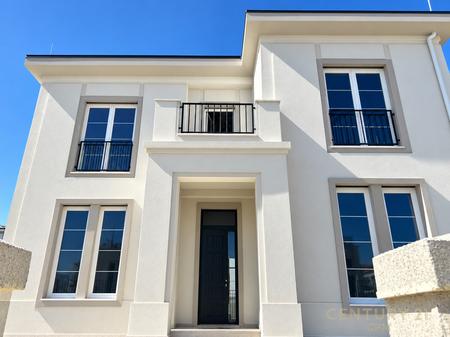
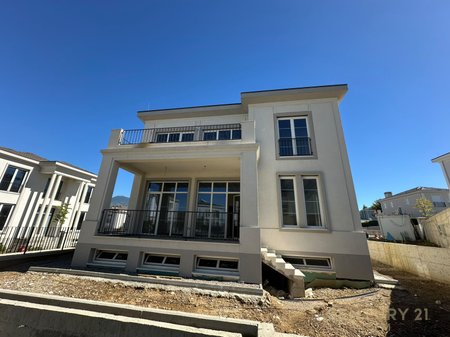
The villa includes 4 bedrooms and 4 bathrooms, spacious daily living areas, kitchen, outdoor spaces, terraces, and a dedicated area for cinema/home cinema and a pool in the yard. Modern architecture is characterized by large glass facades, clean lines, open spaces, and a strong connection between indoor areas and the yard. The project also includes parking spaces and an outdoor area designed to enjoy greenery and privacy.
FARKË — PEACE NEAR THE CITY
Farkë is only about 7 km southeast of Tirana and stretches along the Tirana–Elbasan axis. Its location combines access to the city with a greener, more residential character.
The presence of Lake Farkë, hilly relief, and green spaces give the area a completely different atmosphere from the urban one, while the connection with the Tirana–Elbasan axis and proximity to TEG make it practical for everyday life.
An address for those who want to be close to Tirana but not inside its noise.
Farkë | Small villa complex | 4 bedrooms | 4 bathrooms | 278.6 m² | 222.7 m² yard | 81.2 m² terrace | Delivery within 6 months
Technical documentation and layout plans are available for more information about the property.
Elevator: No
Semi Furnished
Baths: 4
Living room:1
Land Area: 220
CountrySide
School
Public transports
Supermarket
Green areas
Highway
Bicycle Stand
View to city
View to lake
view to mountain
view to countryside
view to garden
Terrace
garden
Games room
swimming pool

Interested in this property? Fill out the form below, and our real estate experts will get back to you with more details, including scheduling a viewing and answering any questions you may have.
Determine how much interest you'll pay on your loan or savings with this easy-to-use tool.
Powered by BSP Real Estate CRM