



Gross Area 400m2
Interior Area 200m2
Bedrooms 3
Floor 2
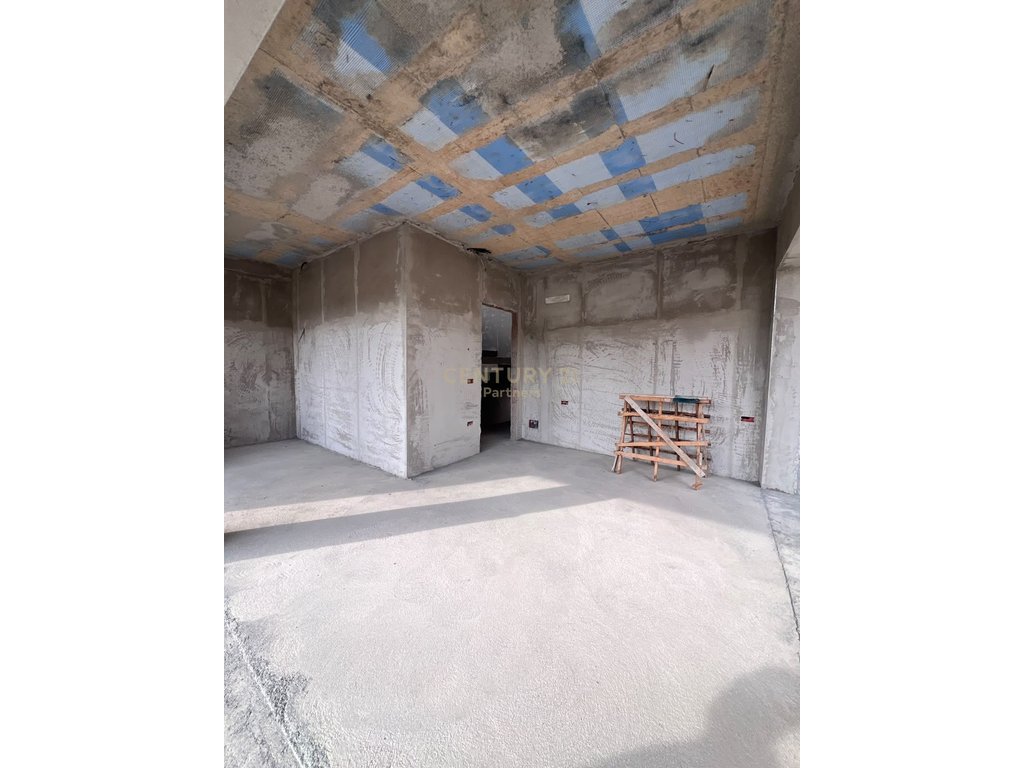
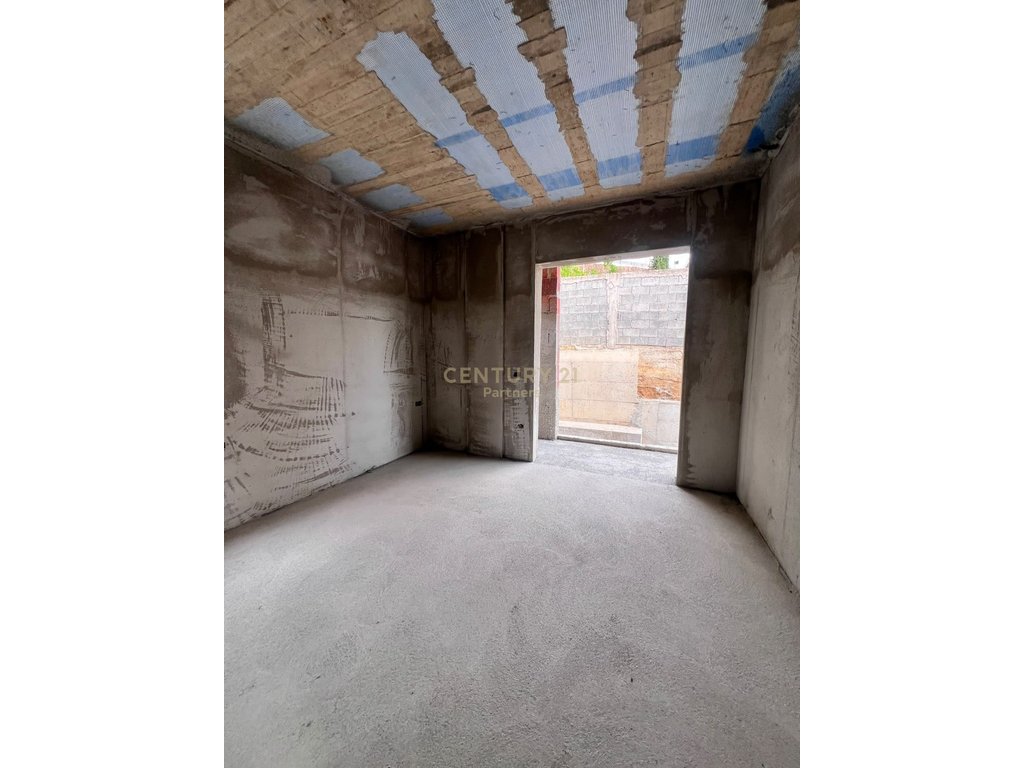
Status Under Construction
Type Villa
Website Views:45
Has Certificate: In certification process
Available
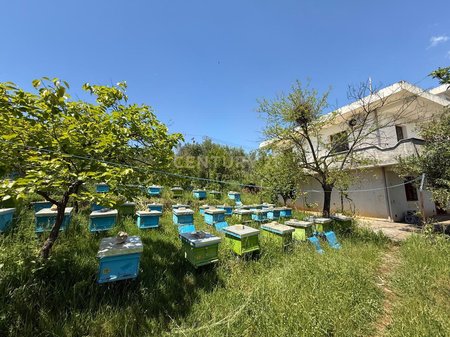
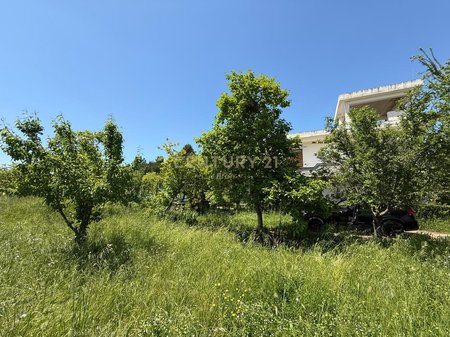
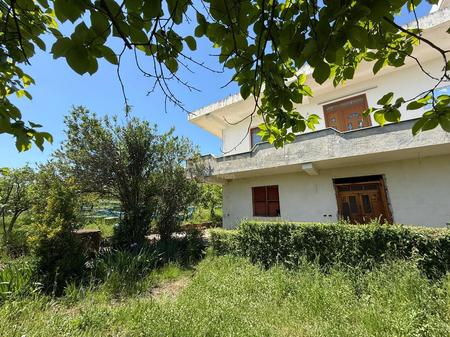
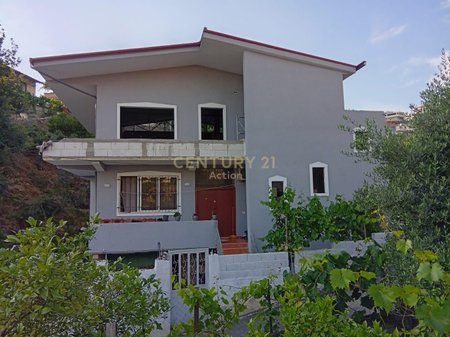
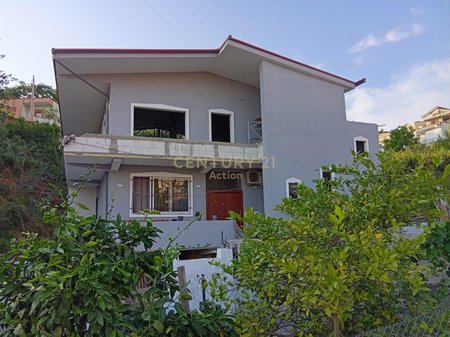
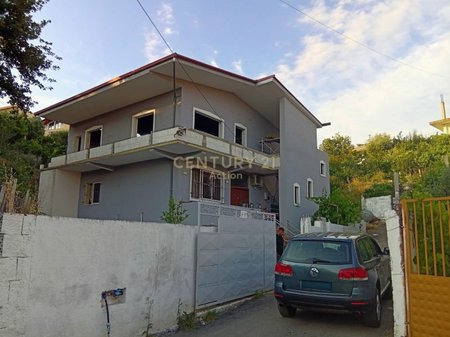
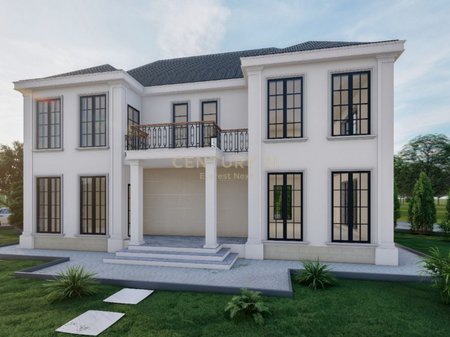
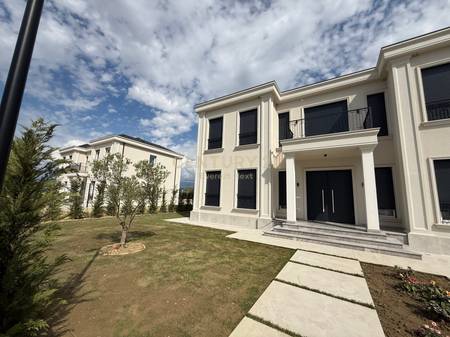
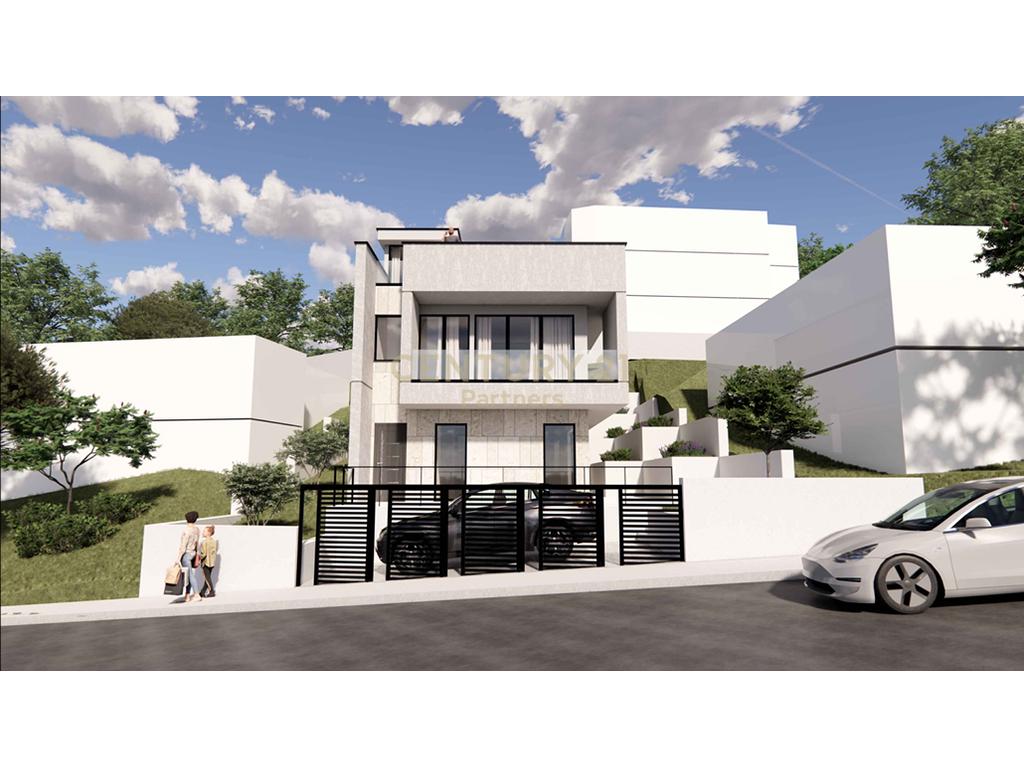
For sale: 2-story villa in Shkozë, designed by an architect and currently under construction, with completion expected in December.
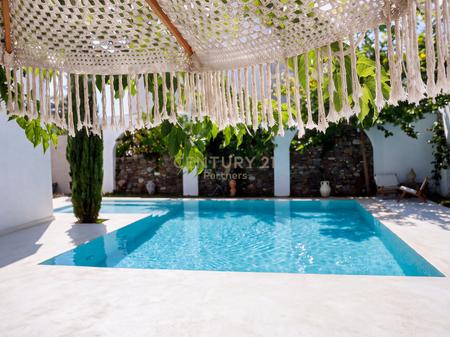
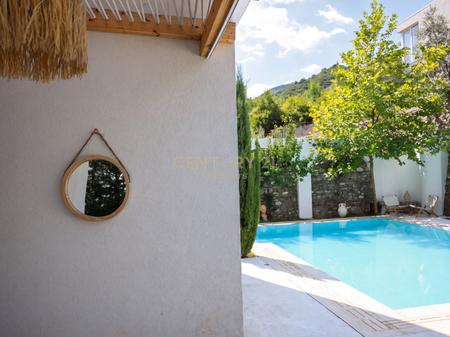
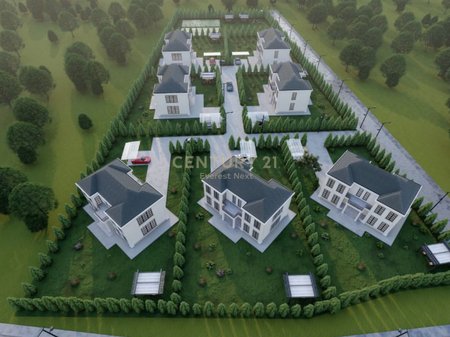
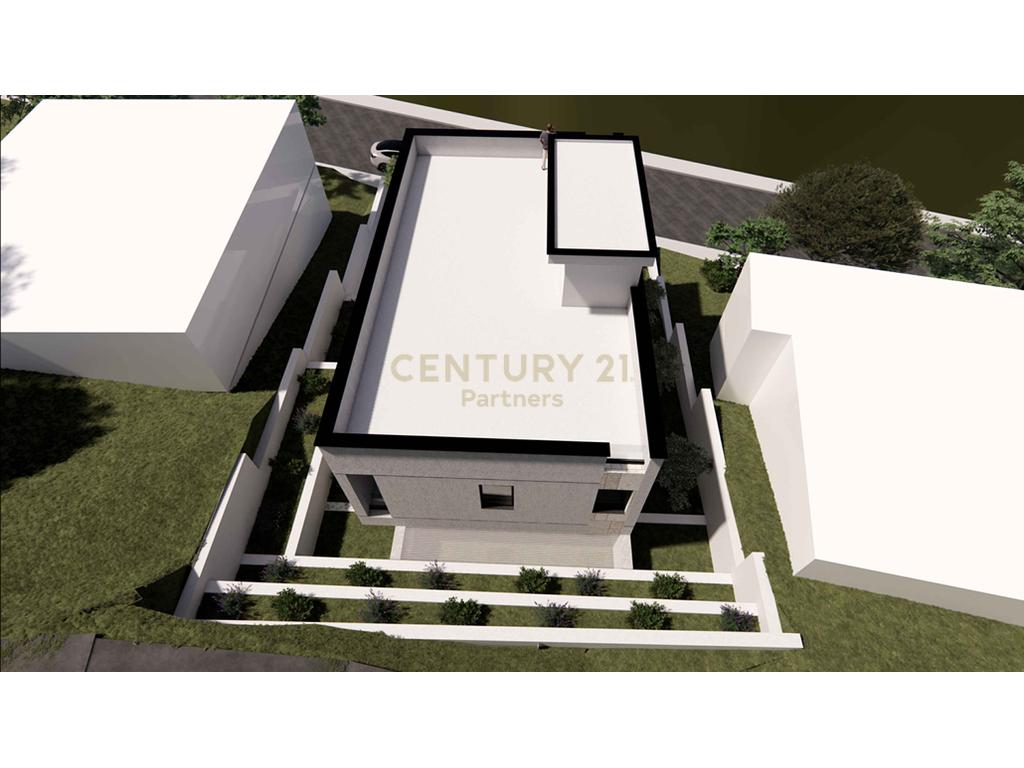
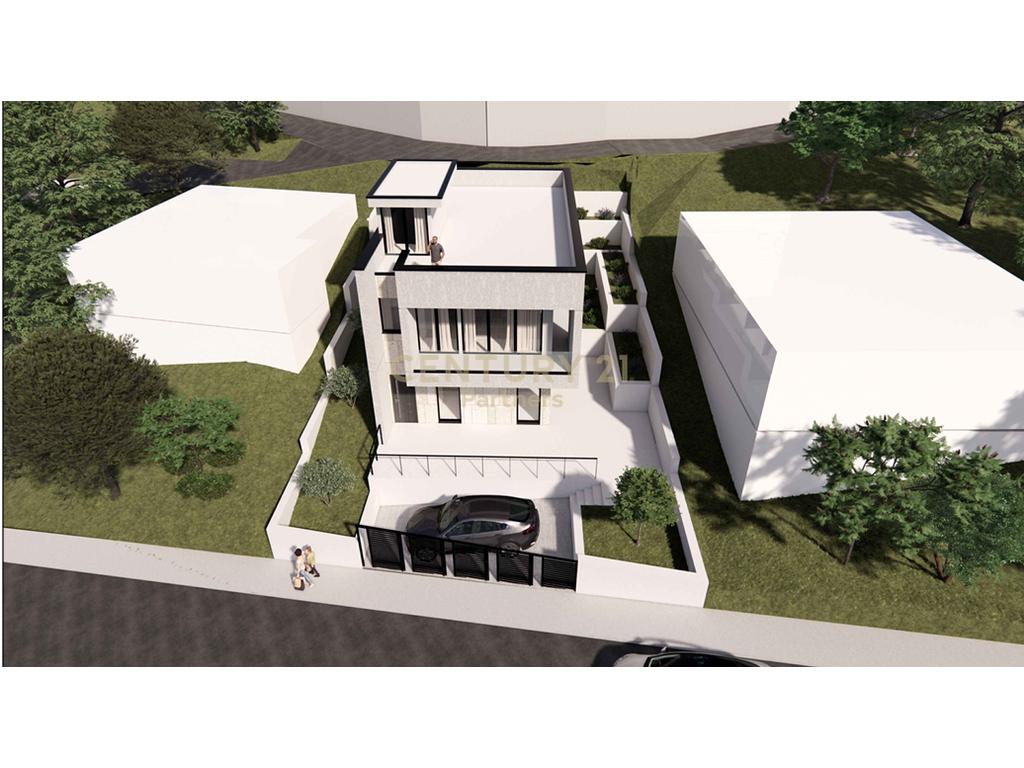
The property is situated on a total area of 400 m², while the building area is 90 m² per floor, with a functional and comfortable organization of living spaces and outdoor areas.
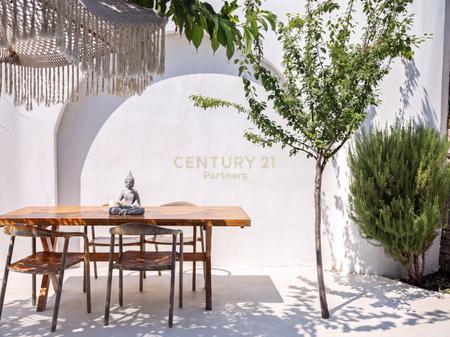
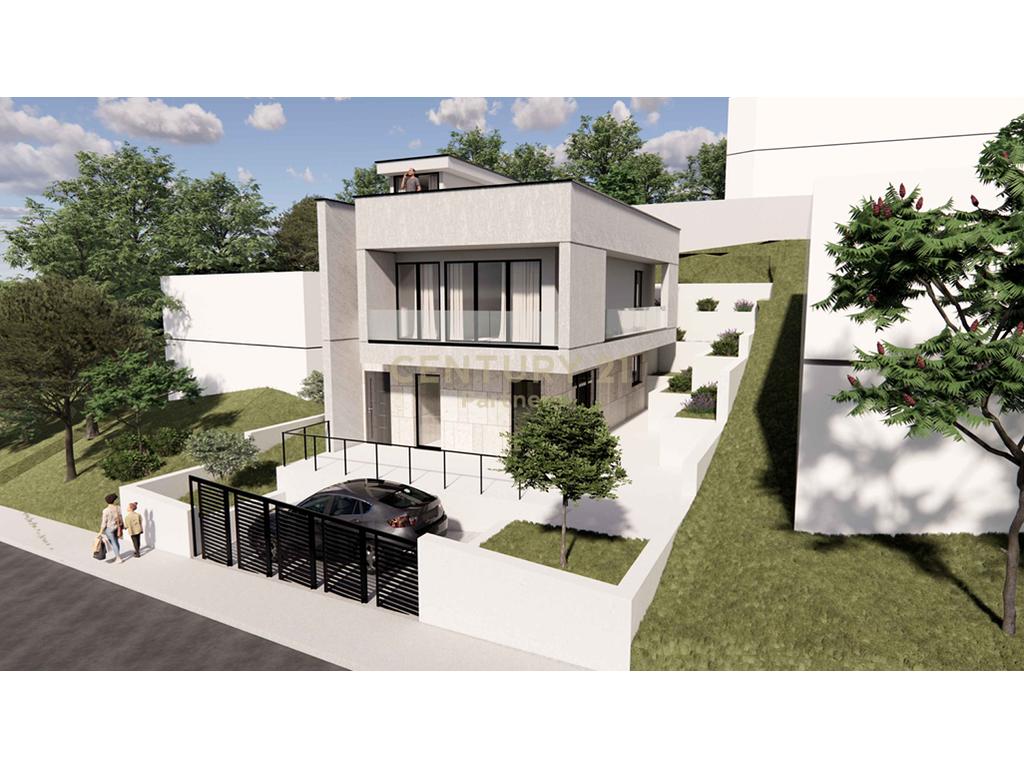
The first floor – 90 m² is arranged in an open and bright space, including a living room with kitchen, a bathroom, and a storage room. The floor also has an L-shaped veranda, creating a pleasant space to enjoy the outdoor environment.
The second floor – 90 m² consists of 3 rooms, a dedicated space for a wardrobe, and a bathroom. This floor is accompanied by an L-shaped balcony, offering ample outdoor space.
On the top part of the villa is an insulated and usable terrace, which can be used as additional space according to the family's needs.
The property also has space for vehicle parking within its area.
The villa is offered finished, according to the project realized by the architect.
Price: 45,000,000 lek
Elevator: No
Baths: 2
Living room:1

Interested in this property? Fill out the form below, and our real estate experts will get back to you with more details, including scheduling a viewing and answering any questions you may have.
Determine how much interest you'll pay on your loan or savings with this easy-to-use tool.
Powered by BSP Real Estate CRM